

-
Notice regarding image hosts and attachments. See here.
You are using an out of date browser. It may not display this or other websites correctly.
You should upgrade or use an alternative browser.
You should upgrade or use an alternative browser.
Bathroom project - featuring SketchUp + D5 Render
- Thread starter Participant
- Start date
More options
Thread starter's posts



- Joined
- 13 May 2003
- Posts
- 34,975
- Location
- Warwickshire
I have some inhibitor bottles ready to deploy, problem is I know I'll be draining down the system for one reason or another in a few months so haven't yet used them.
Maybe I should! Will look into a proper flush the next time I get the boiler serviced.
Anyway today was ripping the rest of the floorboards and waste pipes out and doing a lot of thinking on waste pipe routes and figuring out what was structural and what wasn't.
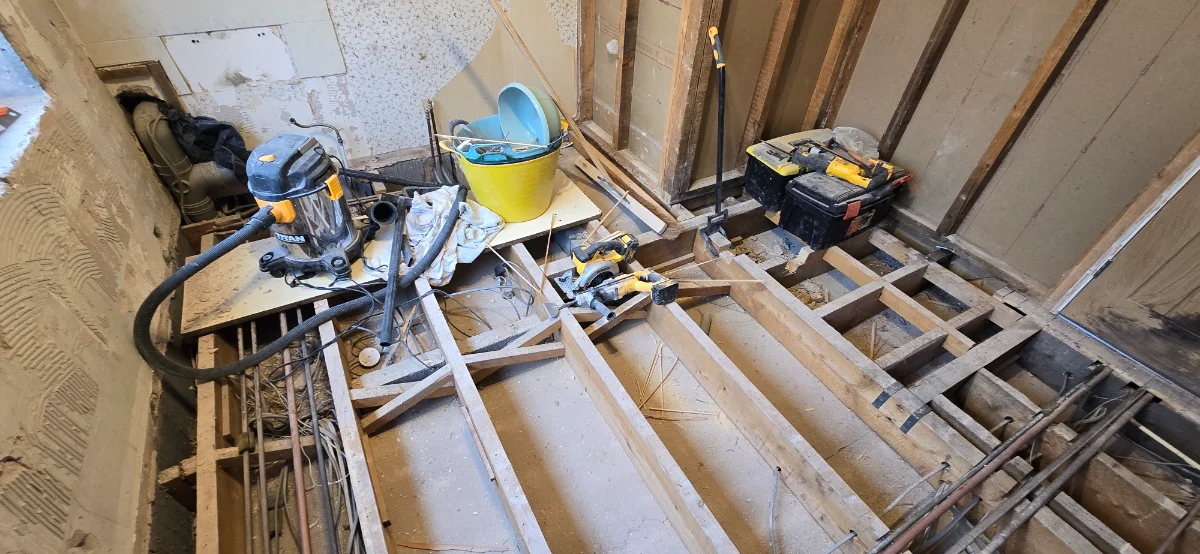
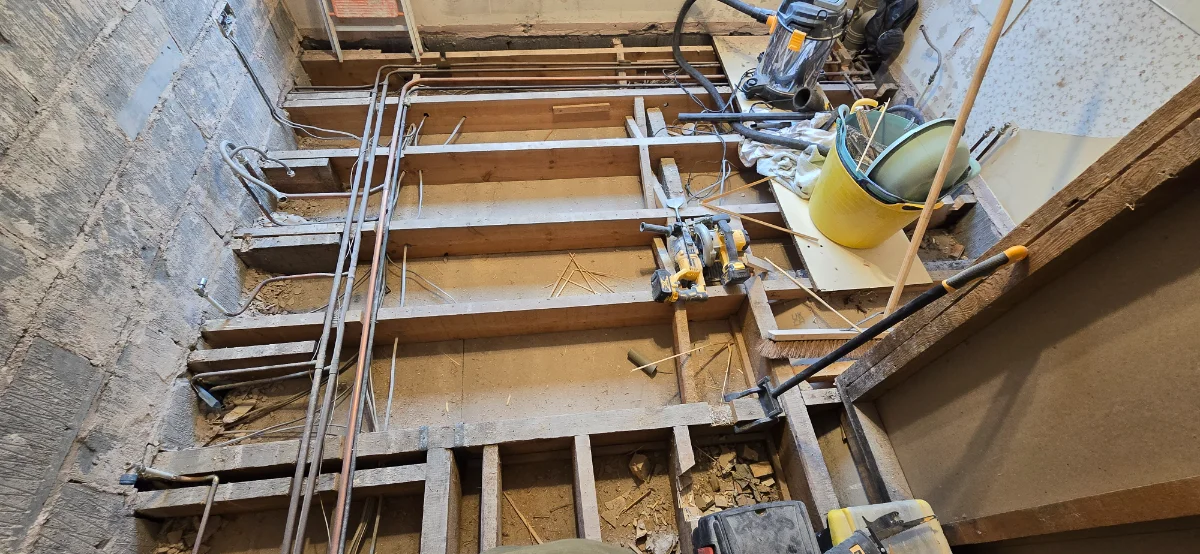
Also a lot of kit turned up. We have the toilet and toilet frame, cabinet, and brassware.
Maybe I should! Will look into a proper flush the next time I get the boiler serviced.
Anyway today was ripping the rest of the floorboards and waste pipes out and doing a lot of thinking on waste pipe routes and figuring out what was structural and what wasn't.
Also a lot of kit turned up. We have the toilet and toilet frame, cabinet, and brassware.
Last edited:
- Joined
- 13 May 2003
- Posts
- 34,975
- Location
- Warwickshire
I've learned not to say timelines in publicOuch that poor doorhate it when things like that happen! Now the fun begins.... whats your timeline to get it complete? At least you have the nice new en-suite to fall back on

 just asap.
I can relate!I've learned not to say timelines in public
- Joined
- 13 May 2003
- Posts
- 34,975
- Location
- Warwickshire
Today I ran the 40mm waste pipes for the shower and bath, which required drilling through joists but should be fine.
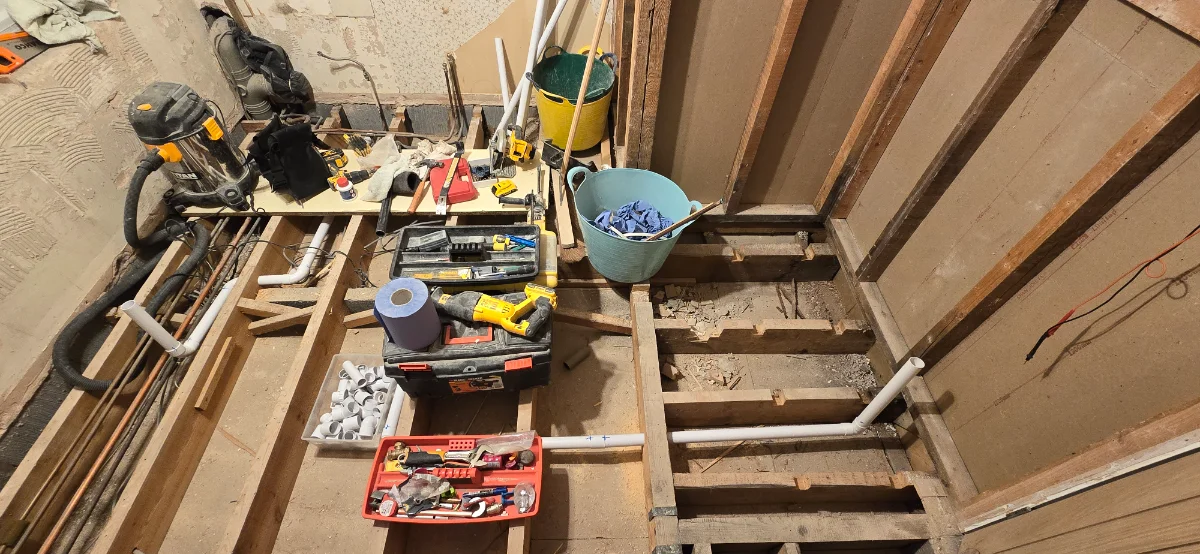
I'll unfortunately have to take the three waste pipes into the downstairs loo below as it's the only practical path to the soil stack with sufficient fall.
I'll unfortunately have to take the three waste pipes into the downstairs loo below as it's the only practical path to the soil stack with sufficient fall.
Last edited:
Pretty much every trade out there thenWho ever did that was a ****

- Joined
- 13 May 2003
- Posts
- 34,975
- Location
- Warwickshire
You can run 50mm waste if that helps, combining two of the others.
Yeah I'm combining the 32mm basin and 2 x 40mm wastes into a single 50mm run into the soil stack, but I'm doing it in the room below then boxing it in to make it look like a beam box. Only option I can think of as the three runs don't easily combine in the bathroom unless I reduce the fall / increase the length of the route.
Just for your own info, You are not meant to notch joists right up against the wall.
Who ever did that was a ****
I would add support in that area to make good.
Yes totally agree, I'm going to go nuts with 2x4s, I have 20 CLS studs sitting in the garage.
- Joined
- 13 May 2003
- Posts
- 34,975
- Location
- Warwickshire
Considered going into it, but decided the lesser of two evils was dropping them down because there's a joist, a trimmer, and a nest of copper and cables there.Cant tell on the image but cant you run the pipe lower down where marked? Cant see whats in the way but joists appear to run the other way?
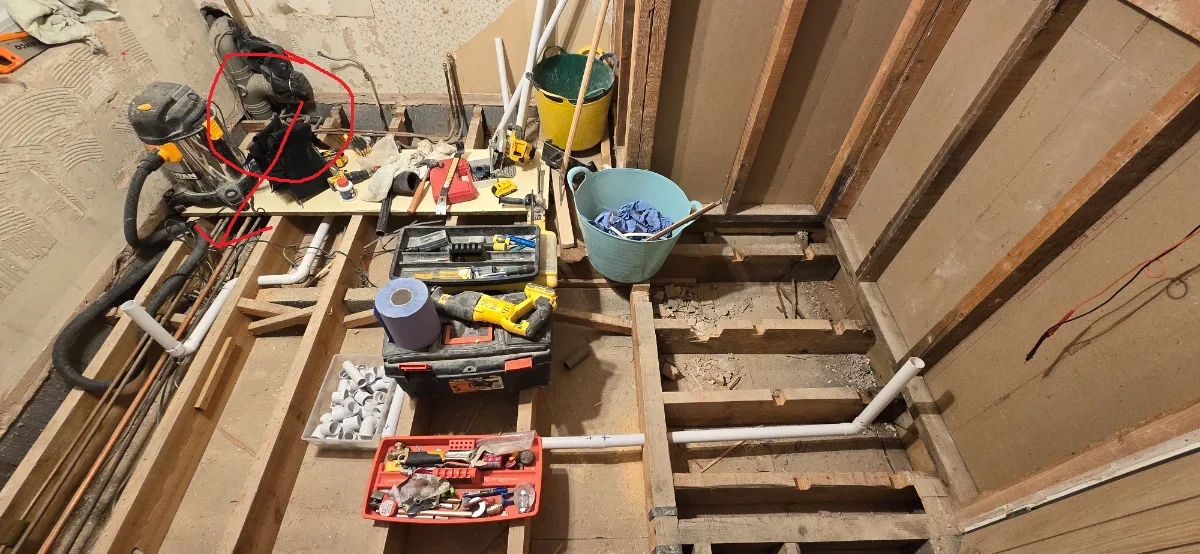
The existing pipe you can maybe see with the plastic bag over it is only 32mm.
Last edited:
- Joined
- 13 May 2003
- Posts
- 34,975
- Location
- Warwickshire
I had a look but couldn't figure out how I could get tools in, it's all solvent welded. Believe me I'd rather avoid mucking around in the room below so you've got me thinking again now.Ah a trimmer explains it. You could always change the fitting in the stack so you aren't limited by that 32mm.
Last edited:
- Joined
- 13 May 2003
- Posts
- 34,975
- Location
- Warwickshire
I'll sort it out as much as I can, although I need to do some research on the appropriate way to do it.
Something else I did today was establish that there's no load bearing on this wall so my plan for a full-width niche can be achieved without studding it out further (assuming it's strengthened enough to support a 1200 x 600 porcelain tile).
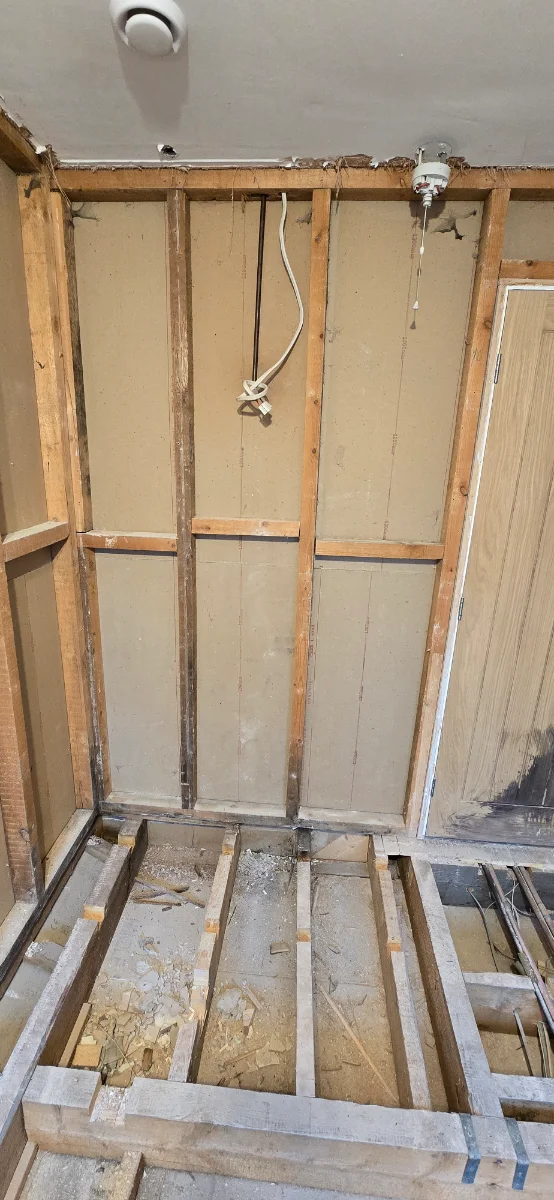
Something else I did today was establish that there's no load bearing on this wall so my plan for a full-width niche can be achieved without studding it out further (assuming it's strengthened enough to support a 1200 x 600 porcelain tile).
Last edited: