

• Notice regarding image hosts and attachments. See here.

Bathroom project - featuring SketchUp + D5 Render

Put the vanity back onto the WC wall now!
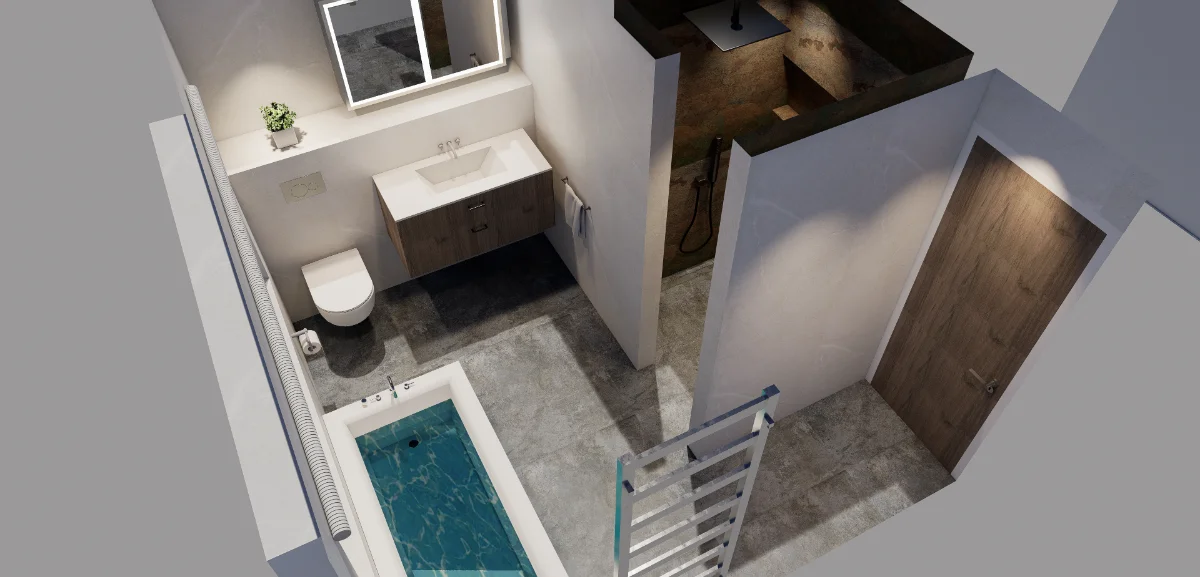
Image(1).webp


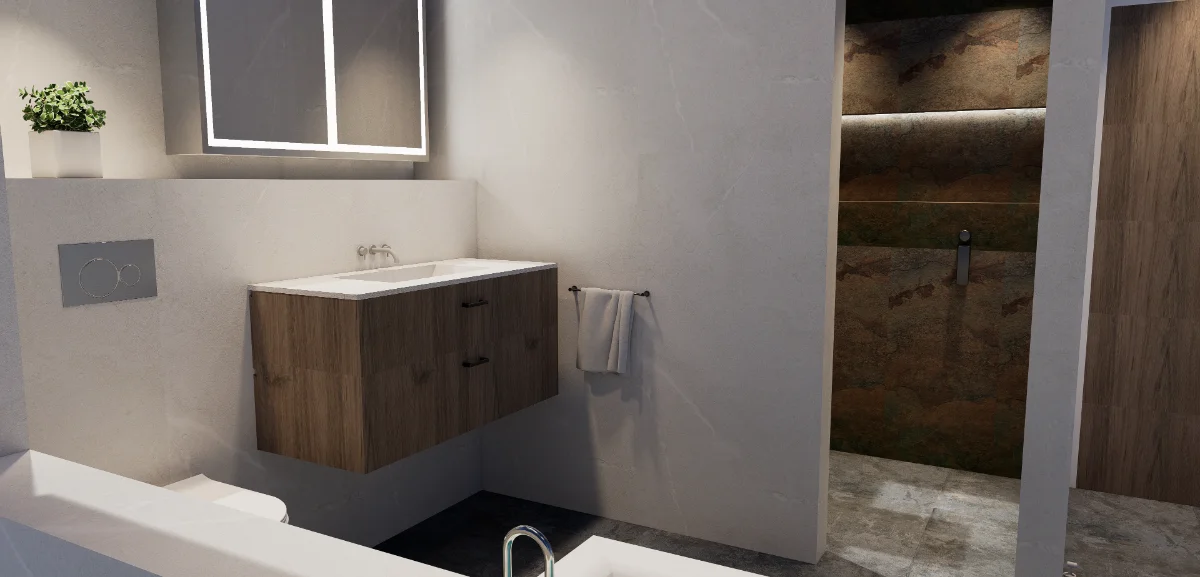
Image(2).webp


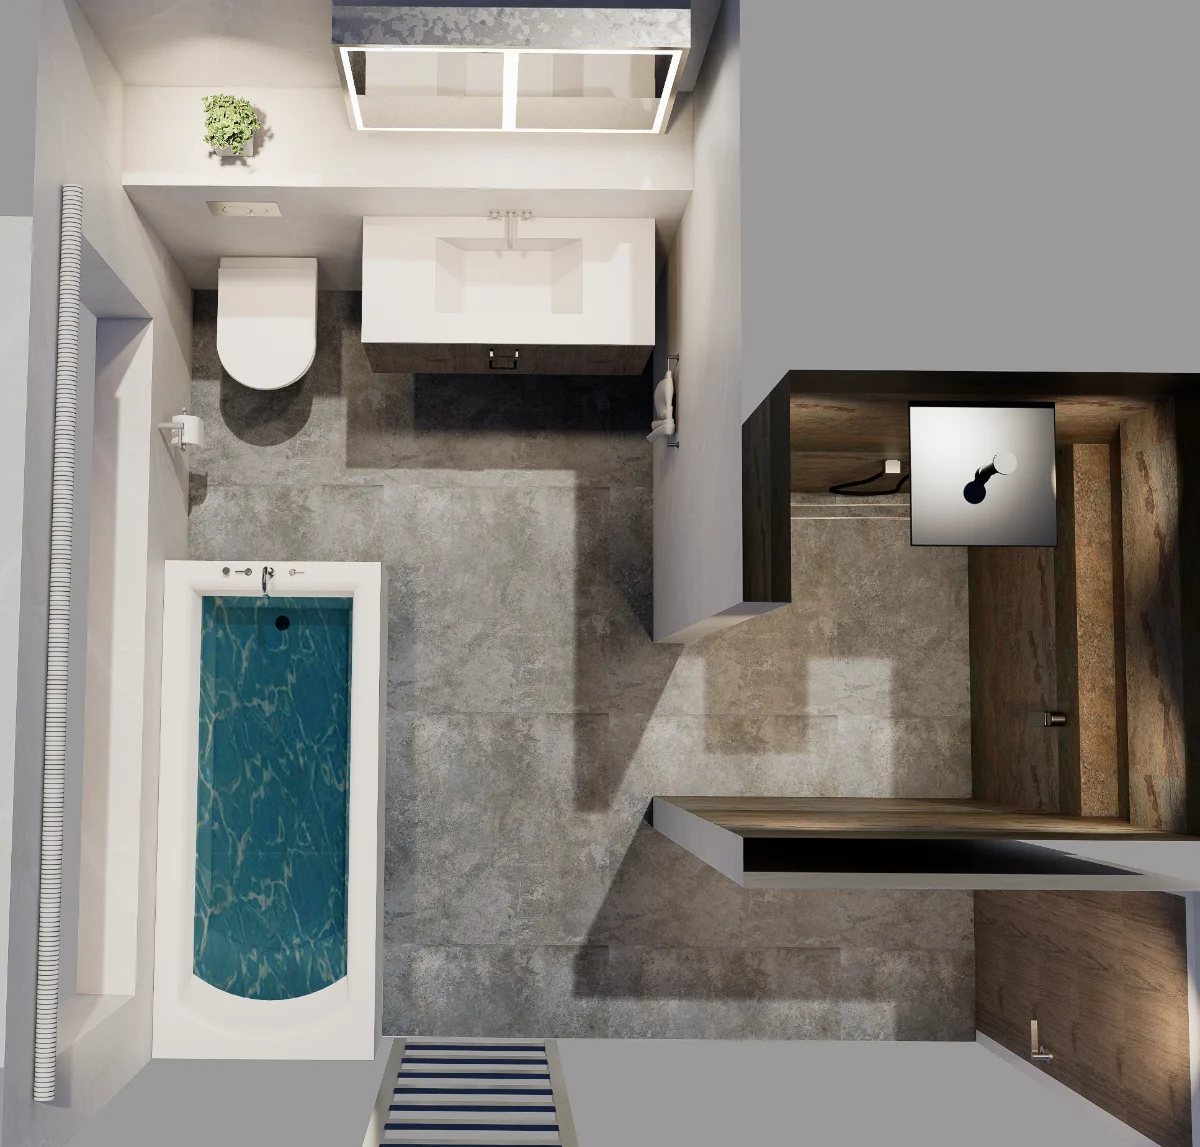
Image(3).webp


Looks good as well but where is the radiator/towel rail going as that small rail won't put out enough heat if it's is such.

Unless it's along the entrance wall by the door

Next to the bath, will be an 1800 x 600 ish so should be plenty of BTUs along with the UFH. Shown better in the images above.

 
these look asthetic to me, and basin can be pushed back, you get better saccess to basin,
also floating basin cabinet has wated space beneath

1788858649704.webp
 
@Participant would you be happy to send me the sketchup file at all? I'm assuming the main soil pipe is either directly outside of where the current WC is or does the pipe go through the wall behind the WC (is this also an external wall as well as the adjacent wall with the window? The current layout before your sketch looks like a substantial space but your sketch really cramps things up. I think part of the problem is that window is massive for a bathroom. Would you consider reducing this down for a different layout?
 
@Participant would you be happy to send me the sketchup file at all? I'm assuming the main soil pipe is either directly outside of where the current WC is or does the pipe go through the wall behind the WC (is this also an external wall as well as the adjacent wall with the window? The current layout before your sketch looks like a substantial space but your sketch really cramps things up. I think part of the problem is that window is massive for a bathroom. Would you consider reducing this down for a different layout?

Hi, thanks for this.

Yes sure, here is a link to the raw .SPK file: https://drive.google.com/file/d/12ATA4Zu1V19v--Ewu_uBwan64khnqzGg/view?usp=sharing. Hope that works.

I agree with your comments on layout and space.

The main soil stack runs inside the house behind and to the left of where the toilet is placed in the design, down to the garage below and this restricts the toilet to that location, really.

The window is a really tricky one...removing it means brick work and the front of the house would look odd with the inevitable difference in shade. Also v costly and complicated.

I would have definitely considered it but for this and this is why I have the bath running under the window, since nothing else can really go there.

I really don't want to compromise on a larger 1200 x 1200 shower area, if I can help it. Maybe going back to glass instead of stud walls would make it feel more open.
 
Last edited:
Hi, thanks for this.

Yes sure, here is a link to the raw .SPK file: https://drive.google.com/file/d/12ATA4Zu1V19v--Ewu_uBwan64khnqzGg/view?usp=sharing. Hope that works.

I agree with your comments on layout and space.

The main soil stack runs inside the house behind and to the left of where the toilet is placed in the design, down to the garage below and this restricts the toilet to that location, really.

The window is a really tricky one...removing it means brick work and the front of the house would look odd with the inevitable difference in shade. Also v costly and complicated.

I would have definitely considered it but for this and this is why I have the bath running under the window, since nothing else can really go there.

I really don't want to compromise on a larger 1200 x 1200 shower area, if I can help it. Maybe going back to glass instead of stud walls would make it feel more open.

Cheers that's downloaded fine. I'll see about having a wee fiddle about with it later on this evening and see if i can work something in that you might not have considered.
 
Cheers that's downloaded fine. I'll see about having a wee fiddle about with it later on this evening and see if i can work something in that you might not have considered.

Amazing, thanks very much!

This is the latest layout...back to glass, but I couldn't find the right 1200 x 1200 so am looking at two pieces of ~750mm glass and a corner walk in.

Image(5).webp
 
A couple of quick images to show you the layout i was thinking about. The downside with this layout is there's no where for a mirror behind the sink so you'd be looking at cabinet of the wall that's been removed to show you the room beside the toilet. I've put a bulkhead along with wall under the window to hide the soil pipe so that will give you more flexibility with the location of it. Could change it with the position of the vanity if need be to make it smaller. I'll play around a bit more with the layout to see if there's anything else i can change as well.

Image(1).webp


Image.webp


PS Colour scheme will change to something a bit more subtle! And additional details can be added if there's a layout you like.

EDIT

Also, i think some of the sizes on the model may have been a bit funky so would it be possible to draw a wee sketch with the dimensions around the room including positioning the window?
 
Last edited:
Thanks so much @Derek W I hadn't thought of that at all. As you say no mirror behind the vanity would be an issue.

Will check and share correct dimensions tomorrow. Maybe SketchUp has a feature to produce that automatically. Not sure what's going on with the model sizes, they look ok my side but will check.

The other thing I wondered was if the shower and vanity in my layout could swap over so the shower is next to the WC, but I don't think this would help anything.
 
I'm thinking about going back to something more similar to the very first image I posted in this thread, i.e. a 1200 x 950 shower but with deck mounted bath taps and a narrower vanity.
 
Another layout alternative for you @Participant I've taken into account the smaller shower size but again the layout has the mirror issue. When i turn the vanity round to face the wall that's missing its too tight against the bath so if it was to be moved towards the door opposite the WC you'd either need to turn the shower around so the 1200 was along the wall we're looking at otherwise there may be a pinch point between the vanity and the shower. You could also ditch the vanity and just have a free standing sink instead to increase the space between that and the shower?

Image(2).webp


Image(3).webp
 
Thanks so much for those designs @Derek W, food for thought!

I will struggle to get a vanity with no mirror past the design committee unfortunately. But it definitely gives me some different ideas about layout possibilities.
 
I presume the renders just put any old units in? They don't actually design it based on what's available from the likes of Victoria Plumbing/Plumbworld/Bathroom Mountain etc.
 
I presume the renders just put any old units in? They don't actually design it based on what's available from the likes of Victoria Plumbing/Plumbworld/Bathroom Mountain etc.

The SketchUp catalogue is very extensive and if I can't find the exact same model (e.g. they have some specific Lusso Stone stuff) then I find the closest approximation and adjust the scale if necessary.
 
Using the closest catalogue model and scaling it means the render still answers the important questions about layout and clearances, even if every fitting isn't exact.
 
Just as a matter of interest @Participant the space behind the shower location, is that just a cupboard or something more serious like where your boiler is housed? Could those partitions be removed to square the room off and give you a bit more room?
 
Just as a matter of interest @Participant the space behind the shower location, is that just a cupboard or something more serious like where your boiler is housed? Could those partitions be removed to square the room off and give you a bit more room?

Unfortunately that's space for the stairwell, which we've just decorated:

20260912_104421.webp
 
Final design, subject to joist positions potentially meaning a different tray / waste configuration.

1200 x 1200 shower area with hinged door; stud wall on the right of the shower.

Three different tiles...white on the walls to keep it light and airy, anthracite on the floor to hide muck and grout deposits, feature tile in the shower area.

Image(8).webp


Image(7).webp


I'm going to start ordering bits now and ripping it all out.
 
Last edited:
I thought your existing shower had had glass on two sides - so going to just one side will cut down light and habitability significantly

could have used large vanity mirrors with basin in front of windows, natural light in daytime is great (like having kitchen sink in front of window),
neighbours and myself hae same setup ,
either way making sure you have a spot above is useful - do you have a lighting plan.
1789331975234.webp
 
Ripout is nearly complete barring floorboards (which is very easy with my lovely new Roughbeck breaker bar) and I've got about £7k of bathroom kit on my credit card :/ enroute for next week.

Found some shockers like nothing between tray and subfloor, mould and rot (which I knew there would be), and waste pipes with no pitch.

20261010_144846.webp


20261010_155018.webp


20261016_140512.webp


20261016_140555.webp


I managed to throw water from the towel rad all over my new oak door when I took it off, so hopefully that sands off :o. Luckily it didn't get on the new carpet just outside the room.

Skip is nearly full.

20261016_143525.webp


I thought your existing shower had had glass on two sides - so going to just one side will cut down light and habitability significantly

could have used large vanity mirrors with basin in front of windows, natural light in daytime is great (like having kitchen sink in front of window),
neighbours and myself hae same setup ,
either way making sure you have a spot above is useful - do you have a lighting plan.
1789331975234.webp

Sorry, I missed this reply. You have a fair point about light but there is a massive 2m window in the bathroom (unusually; we think it used to be a bedroom).

Re. vanity in front of the window, where would the 1800mm bath have gone?

@jpaul regarding light plan, I have one yes, not precise yet as I haven't checked attic joists.

Basically it'll be LED spotlights along walk ways and above vanity and shower, with two LED strip lights in the niches.
 
Last edited:
Back
Top Bottom