


Caporegime
- Joined
- 13 May 2003
- Posts
- 34,975
- Location
- Warwickshire
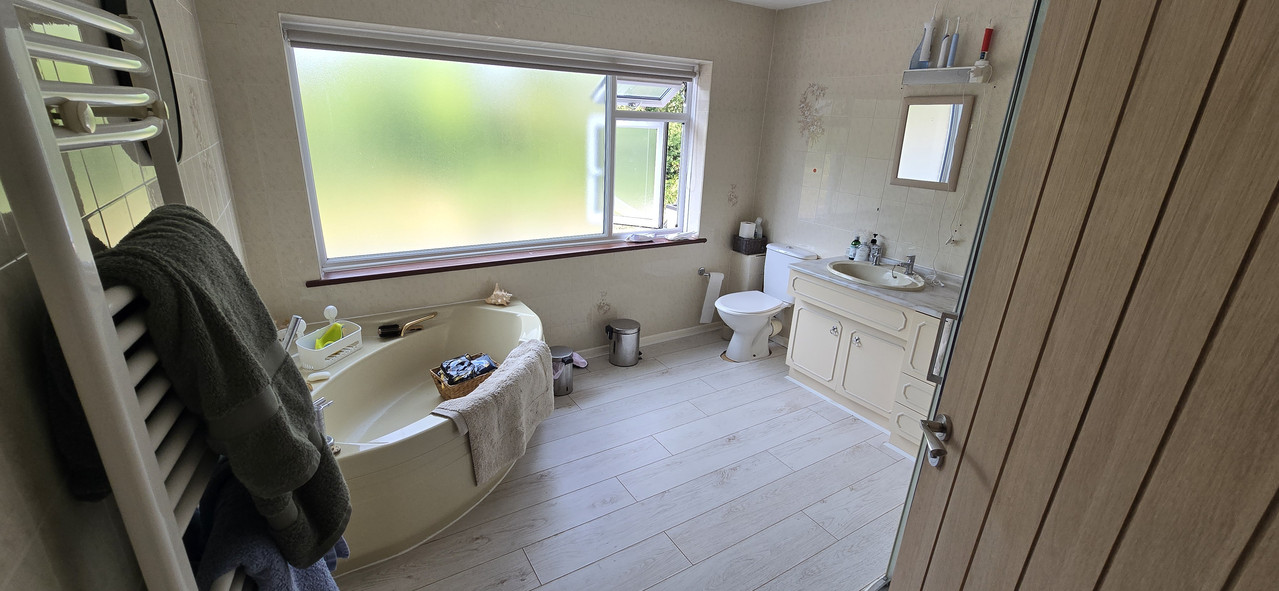
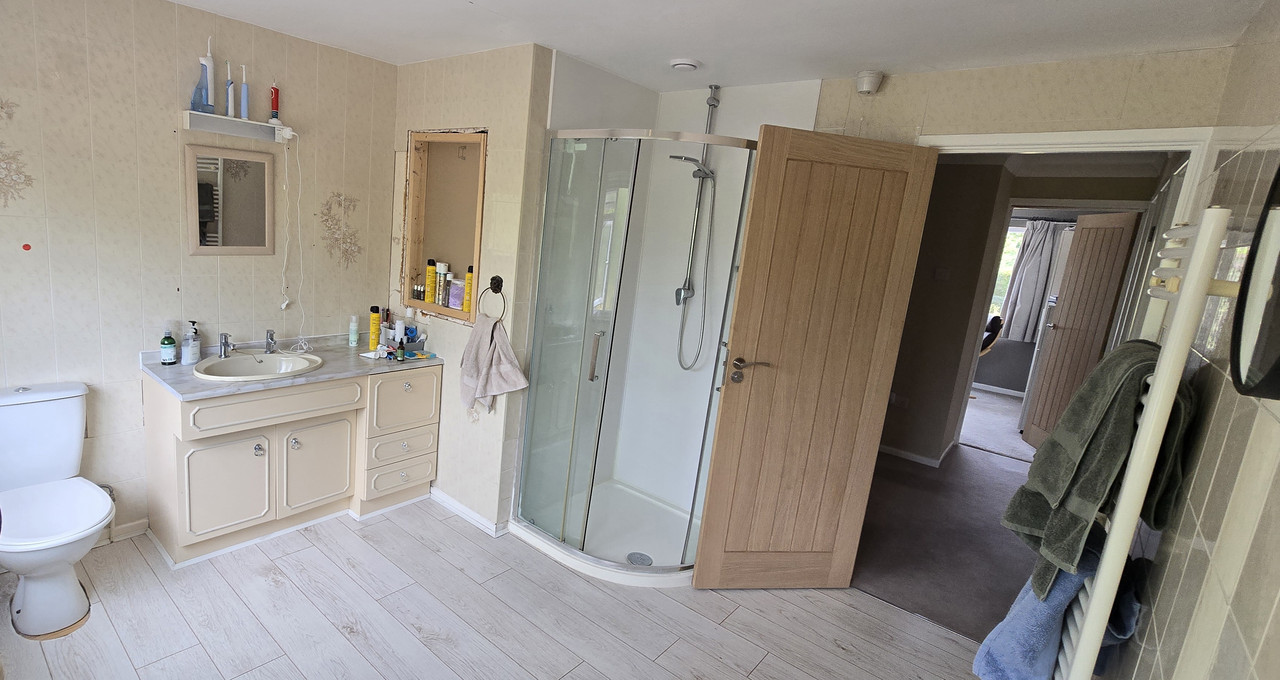
Following my DIY ensuite replacement thread, I'm finally plucking up the courage / impetus / time / money to replace my main bathroom, which is well overdue a complete ripout being est. ~1990.
I wanted to design it properly this time, so to help me with the layout, I came across SketchUp and D5 after it was recommended by a YouTuber I follow called 'Workin with Wolkon'.
After a bit of a learning curve, I managed to create the room structure and give it an initial design.
The software is very easy to work with and it's so helpful being able to show the wife so we can kick ideas around and visualise the result.
.png)
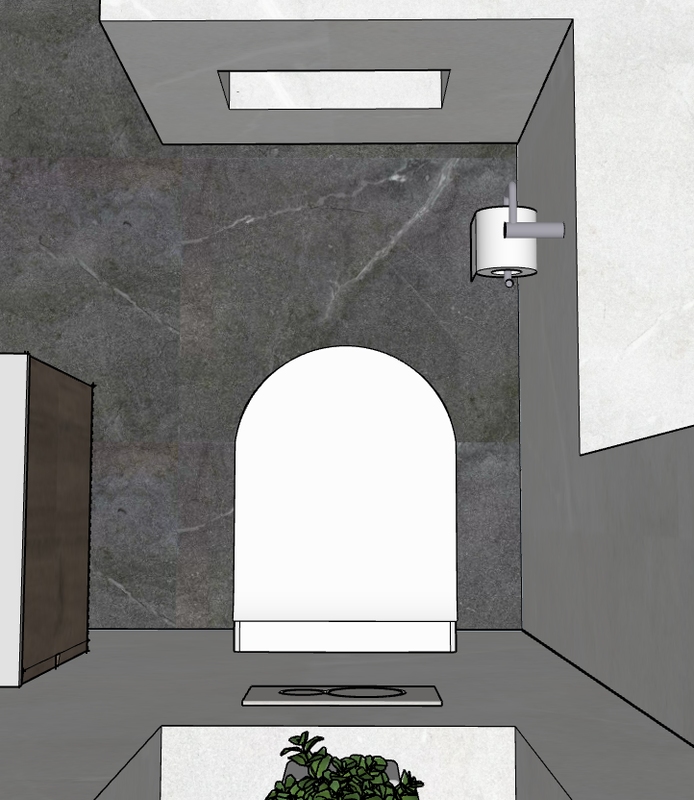
This is obviously a top-down view so you can see everything, but the eye-level renders are really fantastic for a free realtime 3D modeller that integrates with SketchUp.
Feedback so far is to sacrifice vanity size for a larger shower, and make the shower glass opening a door so it keeps water in.
Not sure when I'm going to start building it, but I'm getting the itch!
I wanted to design it properly this time, so to help me with the layout, I came across SketchUp and D5 after it was recommended by a YouTuber I follow called 'Workin with Wolkon'.
After a bit of a learning curve, I managed to create the room structure and give it an initial design.
The software is very easy to work with and it's so helpful being able to show the wife so we can kick ideas around and visualise the result.
This is obviously a top-down view so you can see everything, but the eye-level renders are really fantastic for a free realtime 3D modeller that integrates with SketchUp.
Feedback so far is to sacrifice vanity size for a larger shower, and make the shower glass opening a door so it keeps water in.
Not sure when I'm going to start building it, but I'm getting the itch!
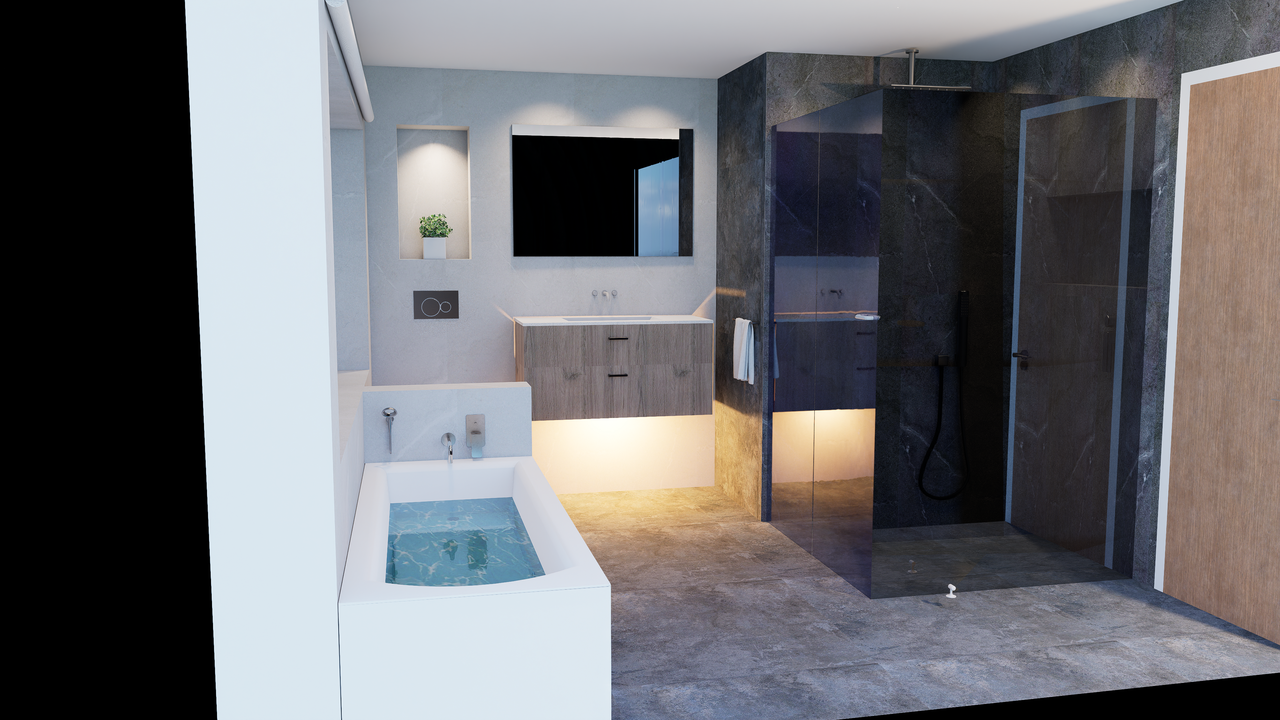
.png)




 .
.