

-
Notice regarding image hosts and attachments. See here.
You are using an out of date browser. It may not display this or other websites correctly.
You should upgrade or use an alternative browser.
You should upgrade or use an alternative browser.
Subsidence
- Thread starter Syla5
- Start date
More options
View all posts
Its quite a bit further down the line then that, i know that my initial post didnt contain much detail. At this point we have had a final survey completed which was a floor slab distortion survey. Looks like a Topographical map, im just wondering what the scale of it is.As in caused by trees? I've dealt with a few of these over my years. IF it is trees, the usual recommendation is cut them down!
There is a long running back and forth between myself and the loss adjusters who are refusing to do anything about the persistent cause of the movement, even though evidence from their own readings and specifically this distortion survey (if im reading it correctly) show.
Chimney is central mass of the house, not built with any sort of foundation just on the floorslab, and we are on clay. House built in the 50's and really doesnt take much, with the more extreme dry summers and wet winters its just slowly getting worse.What is the cause accordng to the survey? Slab movement is usually undermined by something like water leak, big roots etc.
Root ingress holes internally dug and investigated right at the chimney.I'm surprised that a property built in the 1950s doesn't have foundations to the chim. How have no foundations been established? Pulled the floors up?
Just a little update on this one. After the floor distortion survey was completed the insurance tried to claim that the measurements were within tolerances. The movements the survey showed up were up to 50mm within a 3m distance, definitely not within any tolerance i could find, and further more not even close to the 15mm tolerance over a 10m span that the insurance company finally came back and quoted.
Needless today this further information was added to an already detailed case with the FOS who came to a final decision that the insurers where indeed liable for repair work to the floor and having finally gotten to an agreement on the scale of works required we are beginning to move forwards.
Funnily enough, i arrange for a floor specialist to provide a quote for rectification works, on the off chance the FOS would not side with us, and the insurance company asked for that quote. When they received if they were not happy with the costs, so they engaged with their own contractors.....the floor repair their own contracts have returned with is even more invasive and even more expensive. Needless to say we are going with their contractor.
The work that is now due to take place is full excavation and of the ground floor slab of the house and rebuild it to modern building regs standards which now include all the insulation bells and whistles to boot. This journey is going to get interesting, we are going to have to move out for 3-4 months.
Needless today this further information was added to an already detailed case with the FOS who came to a final decision that the insurers where indeed liable for repair work to the floor and having finally gotten to an agreement on the scale of works required we are beginning to move forwards.
Funnily enough, i arrange for a floor specialist to provide a quote for rectification works, on the off chance the FOS would not side with us, and the insurance company asked for that quote. When they received if they were not happy with the costs, so they engaged with their own contractors.....the floor repair their own contracts have returned with is even more invasive and even more expensive. Needless to say we are going with their contractor.
The work that is now due to take place is full excavation and of the ground floor slab of the house and rebuild it to modern building regs standards which now include all the insulation bells and whistles to boot. This journey is going to get interesting, we are going to have to move out for 3-4 months.
Small update, in the phase of getting quotes from builders for the work we want doing that the insurance isnt paying out for.
There has been an issue with alternative accommodation requirements and it has also taken 3 months for the insurance company to agree that if the only viable property on the market has a 6 month minimum tenancy agreement period that they must agree to the full 6 months even if our build plan for the insurance works only requires 3-4 months. Finally had confirmation of this and funds for AA have now started to be paid out, so we can start planning properly for moving out and getting work started.
Next full detailed site visit from the insurers builders will take place mid/late January, so as things sit now I can see us moving out of the house around march next year for 6 months.
There has been an issue with alternative accommodation requirements and it has also taken 3 months for the insurance company to agree that if the only viable property on the market has a 6 month minimum tenancy agreement period that they must agree to the full 6 months even if our build plan for the insurance works only requires 3-4 months. Finally had confirmation of this and funds for AA have now started to be paid out, so we can start planning properly for moving out and getting work started.
Next full detailed site visit from the insurers builders will take place mid/late January, so as things sit now I can see us moving out of the house around march next year for 6 months.
Rent alone is over £15k
Repair costs for their solution over mine is an additional £45k minimum (estimated costs of their repair £80k+, I provided a quote for £35k that wouldnt need AA)
Then there is the added cost of bills, removal costs, storage etc to be added on, thats easily going to be £5k+
Repair costs for their solution over mine is an additional £45k minimum (estimated costs of their repair £80k+, I provided a quote for £35k that wouldnt need AA)
Then there is the added cost of bills, removal costs, storage etc to be added on, thats easily going to be £5k+
Update:
Still on the hunt for a rental property. Rent funds have been paid out so far to cover 6 months rent, hopefully the amount paid out we can find somewhere that should gives us 8 months budget at least.
At the same time we are progressing with cash settlement talks - ive had my builder quote for the full work that the insurance company have spec'ed out and provided this to the insurance company.
Now the fun bit, the insurance company and I have discussed cash settlement from the start of this, baring in mind, initial rough estimates from a few different builders of the work that has been outlined by the insurance companies builders ranges from £65k-£100k.
1st settlement figure - £35k - no vat - no information given
2nd settlement figure - £47k - no vat upfront but as soon as works are completed i can claim back the vat - this is new and significant information, total settlement would be £56.4k.
3rd settlement figure - £68k - after vat thats £80.4k. They advised this new number after i had provided my quote - and at this point they also advised that they would be willing to settle the detailed quote that my builder has provided
My quote being £87.5k at this point + vat on top to claim back after - £105k
As my quote was provided before the insurance instructed builders came and completed a site walk around and highlighted some more work that needed to be undertaken, i have requested a revised quote from my builder to include those elements and advised the loss adjusters that I will be sending this over and they are just confirming that the builders did mention these points.
So amazingly without any information changing on the loss adjusters side, they have willing increased their cash settlement figure from £35k all the way up to £105k....
Its shocking what they have been trying to get away with.
Now waiting for the revised quote to land with me, to send over to the loss adjusters, with my likely preference to cash settle and have all works done by one main company coordinating.
Still on the hunt for a rental property. Rent funds have been paid out so far to cover 6 months rent, hopefully the amount paid out we can find somewhere that should gives us 8 months budget at least.
At the same time we are progressing with cash settlement talks - ive had my builder quote for the full work that the insurance company have spec'ed out and provided this to the insurance company.
Now the fun bit, the insurance company and I have discussed cash settlement from the start of this, baring in mind, initial rough estimates from a few different builders of the work that has been outlined by the insurance companies builders ranges from £65k-£100k.
1st settlement figure - £35k - no vat - no information given
2nd settlement figure - £47k - no vat upfront but as soon as works are completed i can claim back the vat - this is new and significant information, total settlement would be £56.4k.
3rd settlement figure - £68k - after vat thats £80.4k. They advised this new number after i had provided my quote - and at this point they also advised that they would be willing to settle the detailed quote that my builder has provided
My quote being £87.5k at this point + vat on top to claim back after - £105k
As my quote was provided before the insurance instructed builders came and completed a site walk around and highlighted some more work that needed to be undertaken, i have requested a revised quote from my builder to include those elements and advised the loss adjusters that I will be sending this over and they are just confirming that the builders did mention these points.
So amazingly without any information changing on the loss adjusters side, they have willing increased their cash settlement figure from £35k all the way up to £105k....
Its shocking what they have been trying to get away with.
Now waiting for the revised quote to land with me, to send over to the loss adjusters, with my likely preference to cash settle and have all works done by one main company coordinating.
I’ll get pics going when we have a confirmed full pla of action. The main issue is floor distortion, our concrete slab floor has 50-55mm distortion within 4m of the zero point. So it’s not even like it’s a suspended floor on wooden beams, which is why it has to be fully excavated and replaced.I would love to see some pics of the issues if you're allowed to show it...
I didn’t ask for subsidence and I didn’t plan the suggested work, not much I can do except explain to them the situation.Your neighbours are gonna hate you lol.
Why doesn't the insurance company sort it all for you? Surely you pay your premium not just to be able to be reimbursed financially but for their expertise in sorting and arranging the work etc? Sounds like you have had to do a lot of organising?
You would think that, but no, my case has gone to the ombudsman already because of the lack of action and the blatant attempts by the loss adjusters to absolve themselves of responsibility. They tried to claim the floor distortion was “within tolerance” then couldn’t confirm what the tolerances were for the floor, and even the tolerances to DPC level was put by up to 10mm in some cases (this is 10mm outside of the max tolerance).
The additional challenge with this case is that we personally want to have the chimney removed, it’s the focal point of the movement but not the cause of it and so the insurance have managed to limit their responsibility to superstructure repairs only (crack pinning and making good basically). So we are having that work done.
However, no, the loss adjusters surprisingly do not work for our best interests as the insured party, they work for the best interests of themselves and the insurance company, so doing the bare minimum or paying at the smallest amount they can get away with is 100% in their best interest, hence the amount of time/effort I am having to put in to actually get the best resolution out of this for us.
Revised quotation sent through after the insurers builder came over and revised their work load so I had my builder revise his quote in line.
Now the insurers have sent the quote on to their consultants who want to carry out a joint site visit to discuss the full extent of works required. Full re-evaluation taking place. A further 1-2 months of delays happening.
Now the insurers have sent the quote on to their consultants who want to carry out a joint site visit to discuss the full extent of works required. Full re-evaluation taking place. A further 1-2 months of delays happening.
I dont want to say for now, but I will once we have had everything resolved. The insurer isnt the actual challenge point here, its the loss adjusters that are really making everything really difficult.Which insurer is it if you don’t mind me asking?
The move is on, we have the removal company getting us out on the 26th May.
We have reached agreement with the insurance company on the route to settlement.
Building work begins on the 1st June….and the wife is already planning her extras even though she didn’t want to have to spend more then we needed to…
7 years and 3 months in, hopefully only 6-7 months to go.
We have reached agreement with the insurance company on the route to settlement.
Building work begins on the 1st June….and the wife is already planning her extras even though she didn’t want to have to spend more then we needed to…
7 years and 3 months in, hopefully only 6-7 months to go.
Last edited:
Based on the quotes from multiple builders the time estimate is 4-6 months and I accounted for 1 month of the house sitting empty before work could begin and that’s been reduced to 4 days, so already clawing back some time.
We have a hard limit on time before we have to move back in anyway so we will be back in at the end of January at the very latest, even if all work isn’t fully complete.
The home will be livable again by then.
We have a hard limit on time before we have to move back in anyway so we will be back in at the end of January at the very latest, even if all work isn’t fully complete.
The home will be livable again by then.
Move day tomorrow. Packing has not been fun, especially emptying the loft in this heat but we are pretty much ready.
We probably have at least an 8 yard skip’s worth of junk to throw away as well, and a good amount going to storage.
Oh and we still have one other loft full, but that’s in a part of the house where we can come back and empty it afterwards.
We probably have at least an 8 yard skip’s worth of junk to throw away as well, and a good amount going to storage.
Oh and we still have one other loft full, but that’s in a part of the house where we can come back and empty it afterwards.
We moved - Works began - Week 1 update
So everything is finally happening, yes we moved house on the hottest day of the year, yes it was an absolute nightmare, and boy does it feel odd to be living in someone elses house. Half our life is in storage, probably a quarter of it made it to the skip.
Having gone down the cash settlement route this means that we are on the hook for extras that would have been uncovered linked to the subsidence, however we would never have been covered for things that were uncovered due to age of the house, and the many many diy projects that have taken place over the years, the wiring for example being quite a nightmare.
A brief summary reminder of the works
Insurance works:
Floor removal and replacement (ground floor slab) included:
All rooms with impacted walls to be redecorated
Removal and replacement of doors and door casings where impacted (this is all doors ground and 1st floor)
Private works:
Chimney removal - why do this? see below
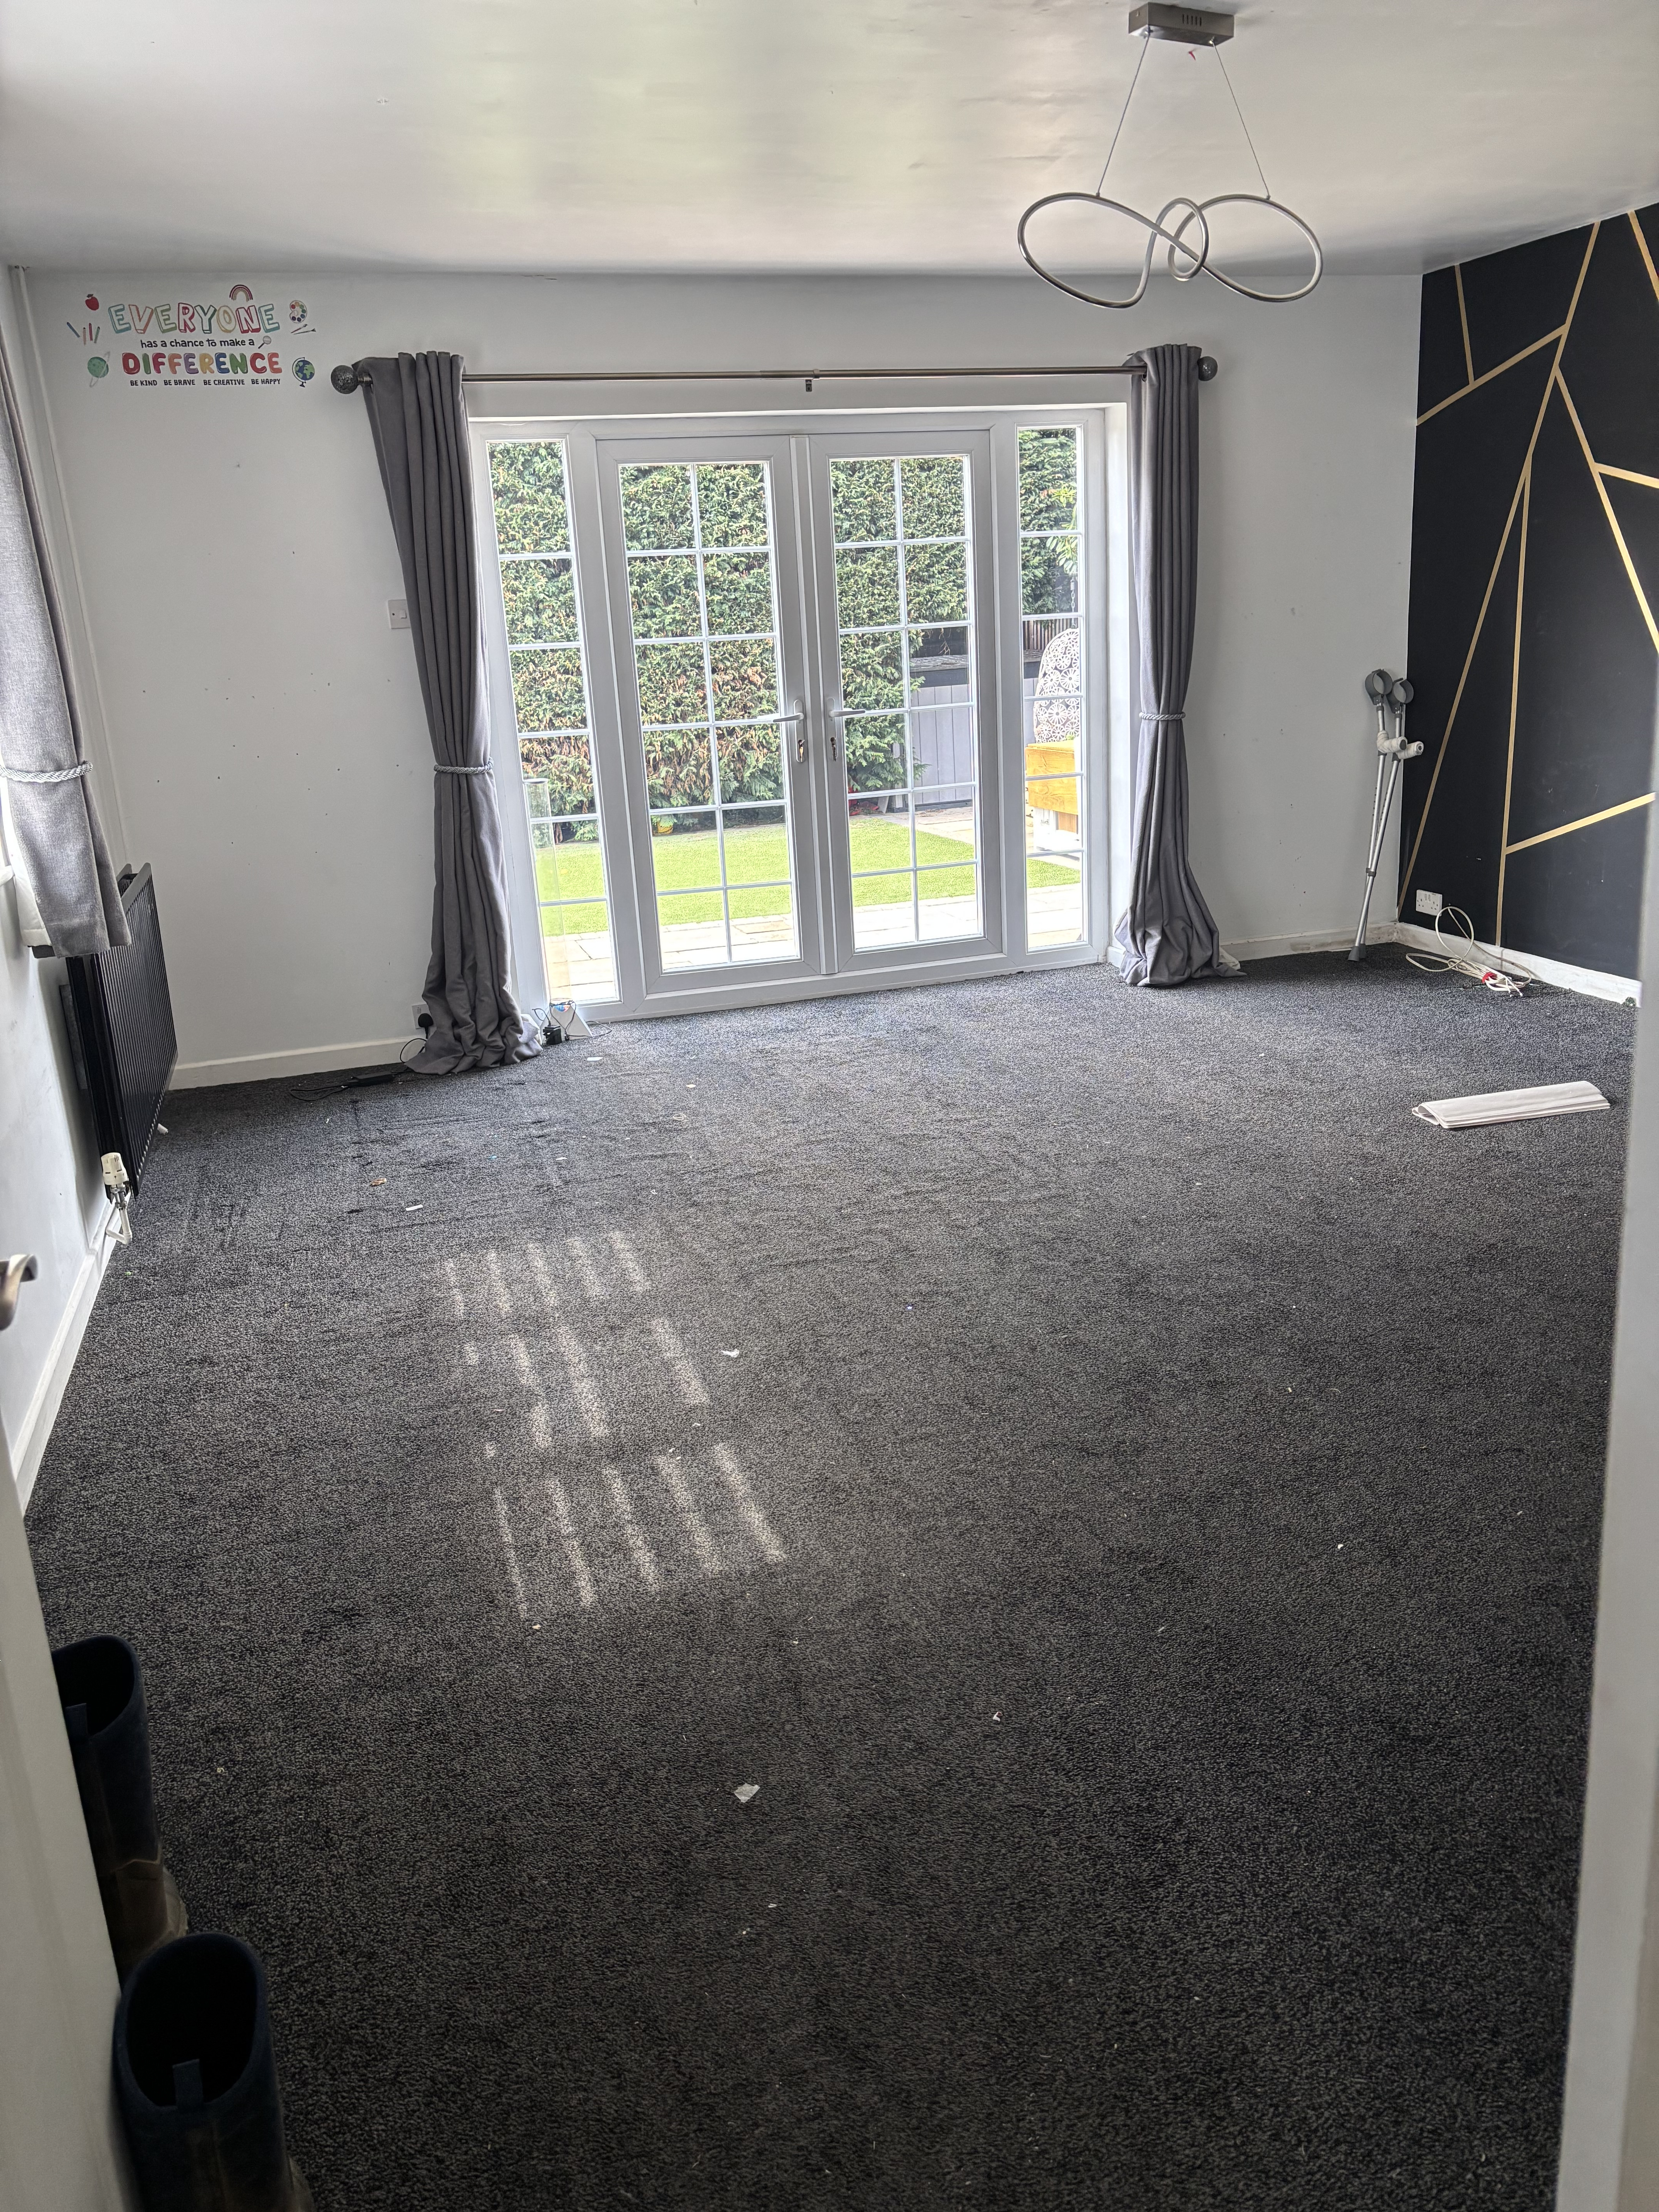
Kitchen - we are moving the kitchen to another room of the house (room with black and gold wall)
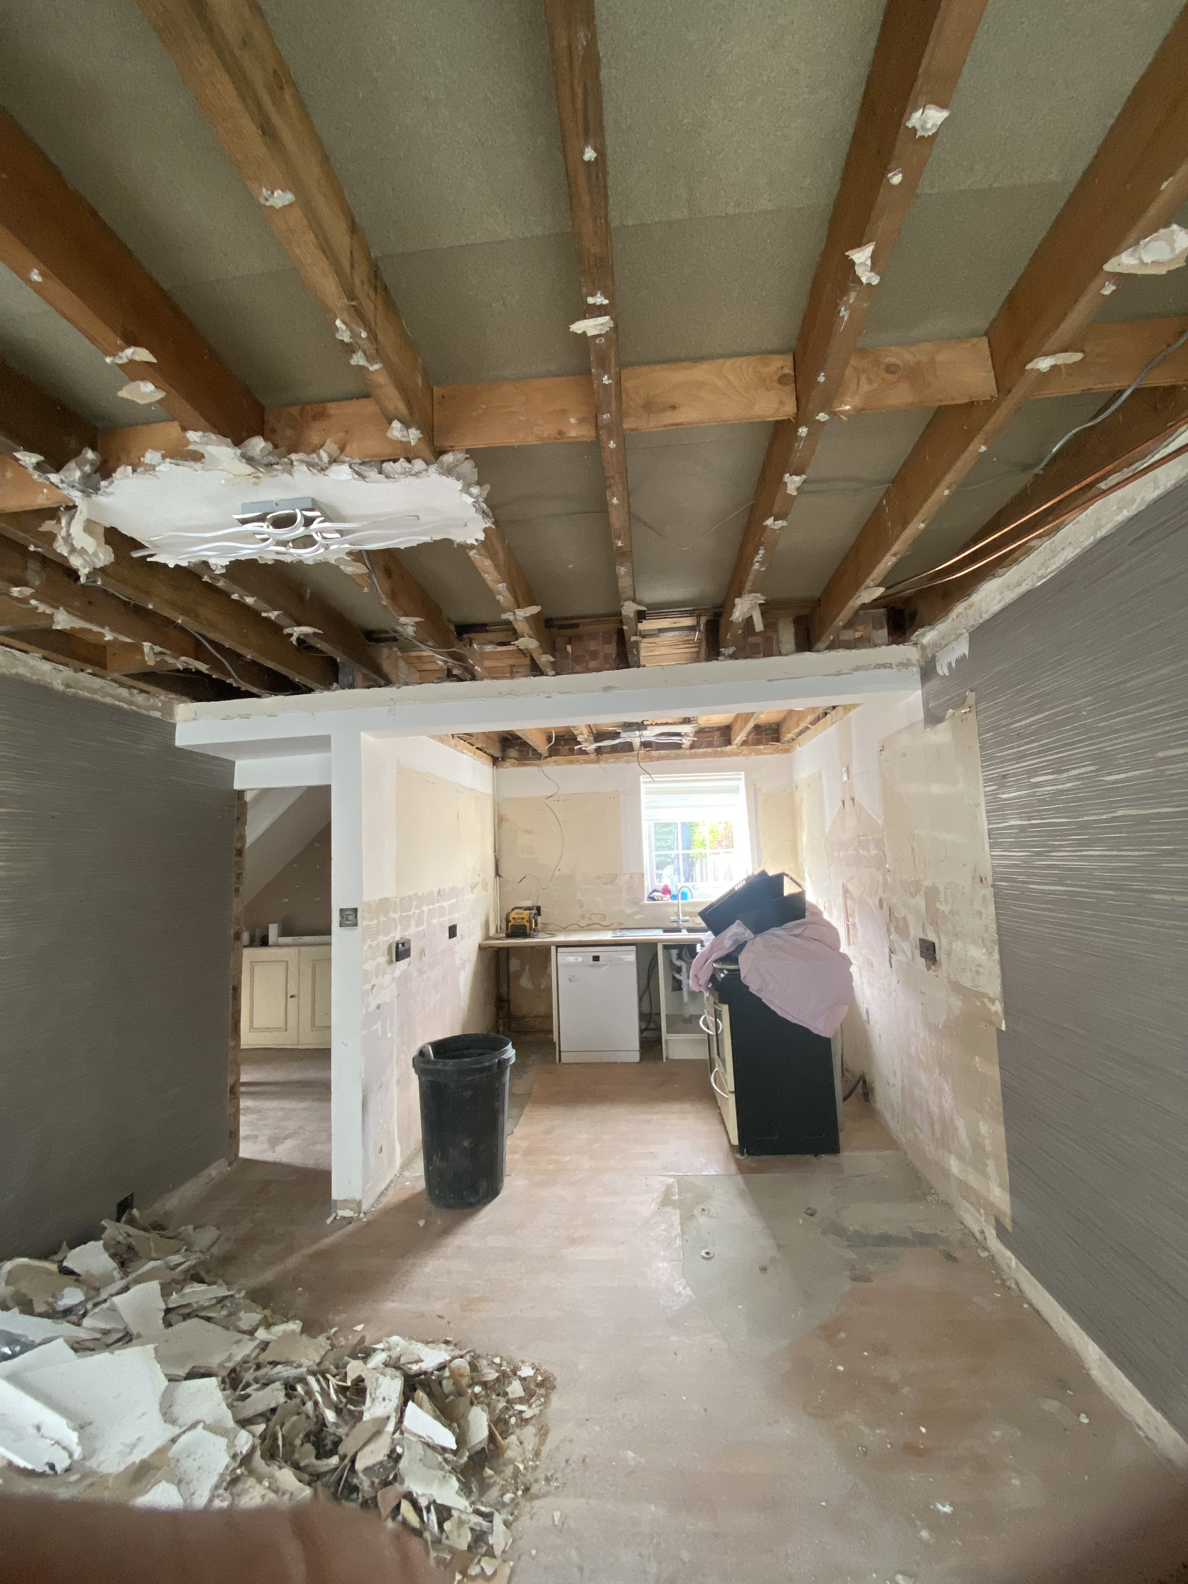
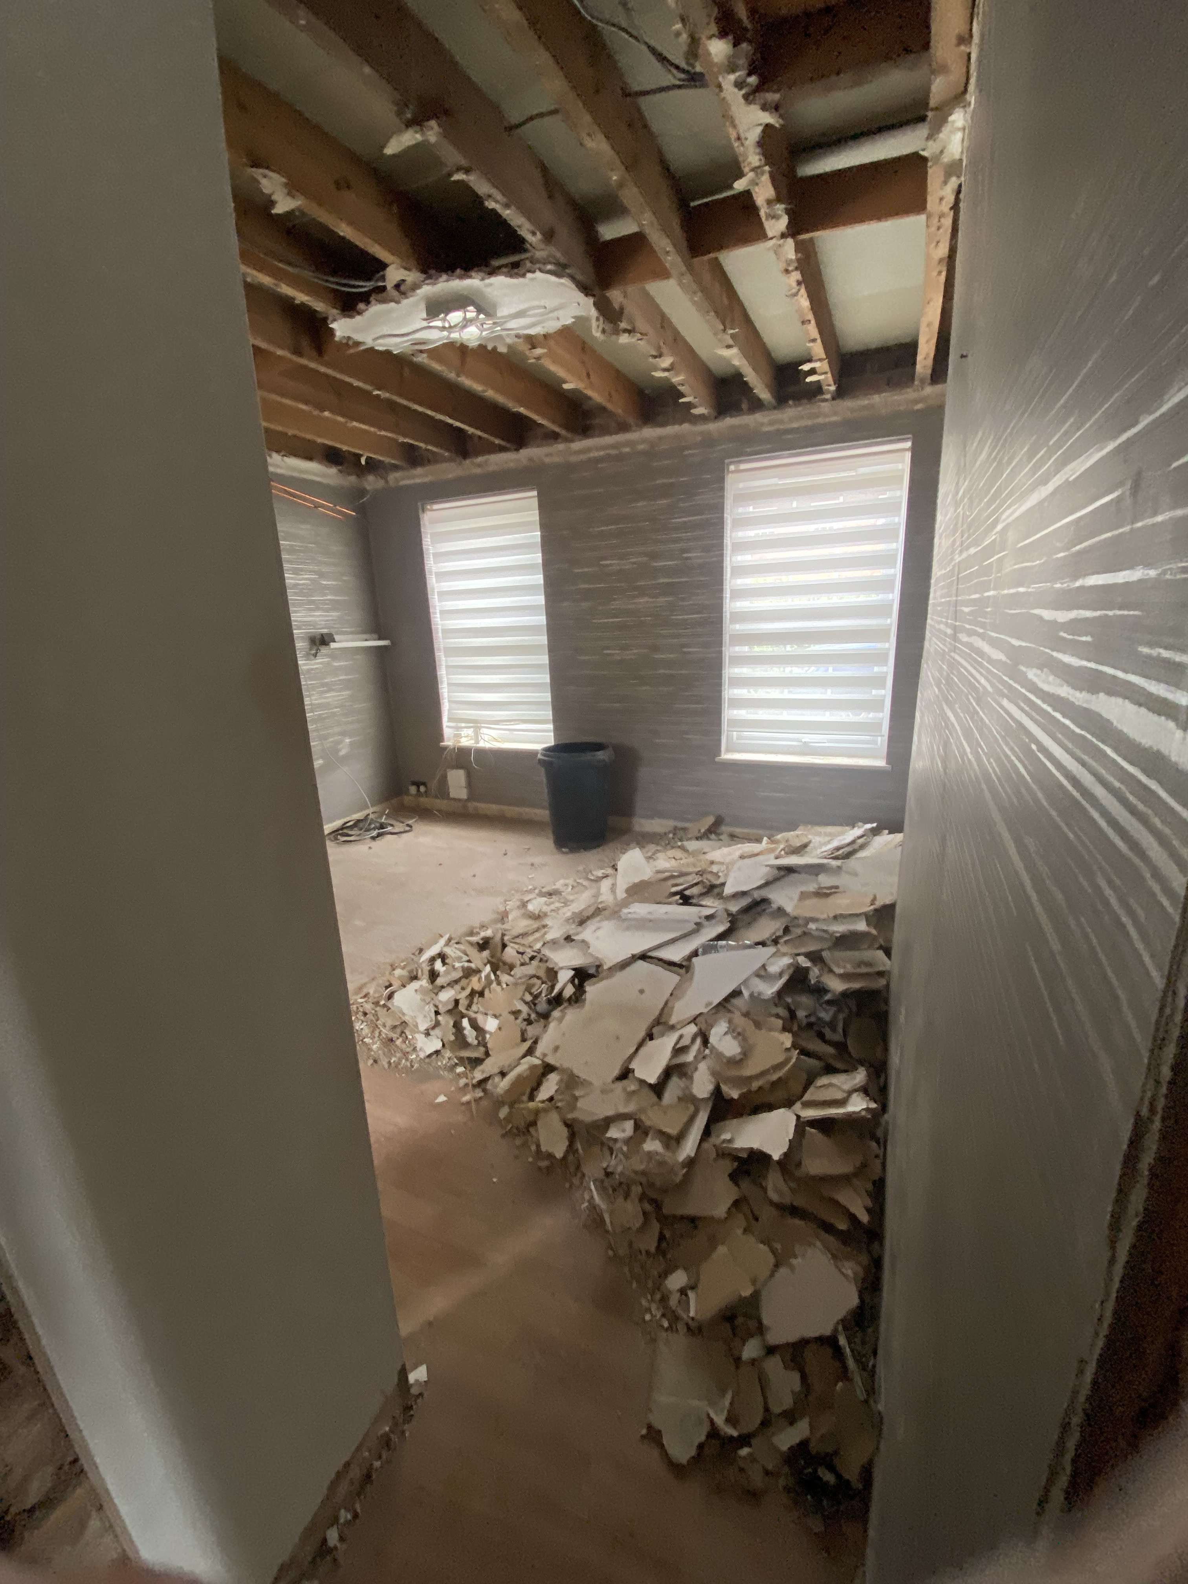
Full ceiling strip out
Rewiring
Sound proofing party wall
Chimney - this was the focal point of the movement, not the cause though, and after test pits discovered there were no foundations we did not feel comfortable that keeping it, even though stable, wouldnt result in future movement
So we are well aware things are going to be costing us extra, but also now is the perfect time to get all the extra's done.
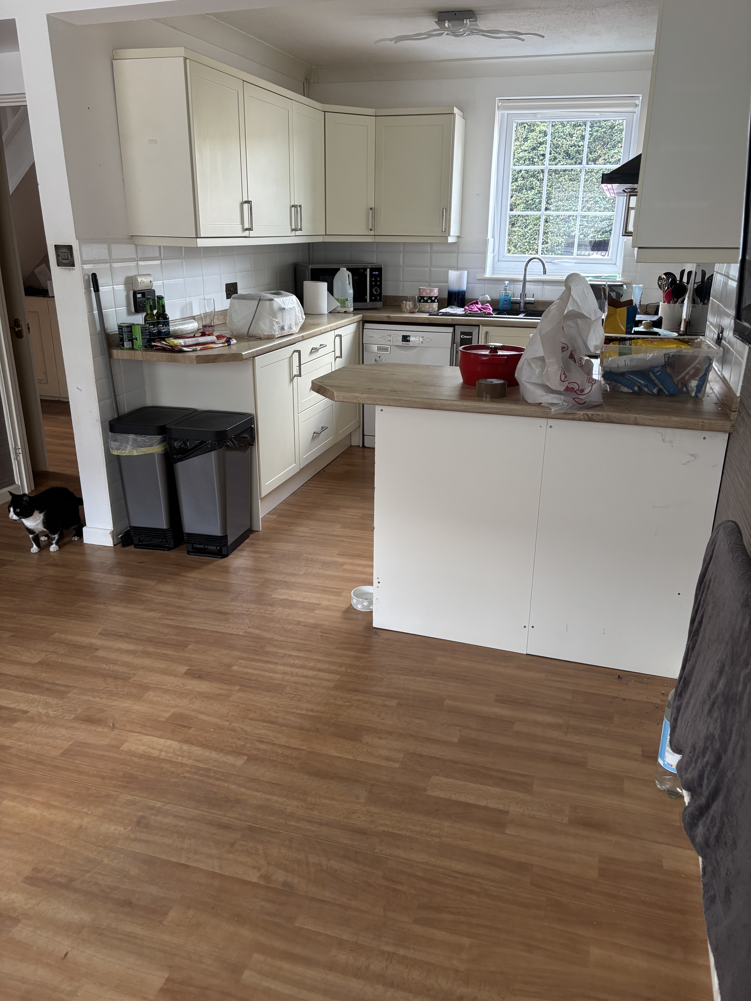
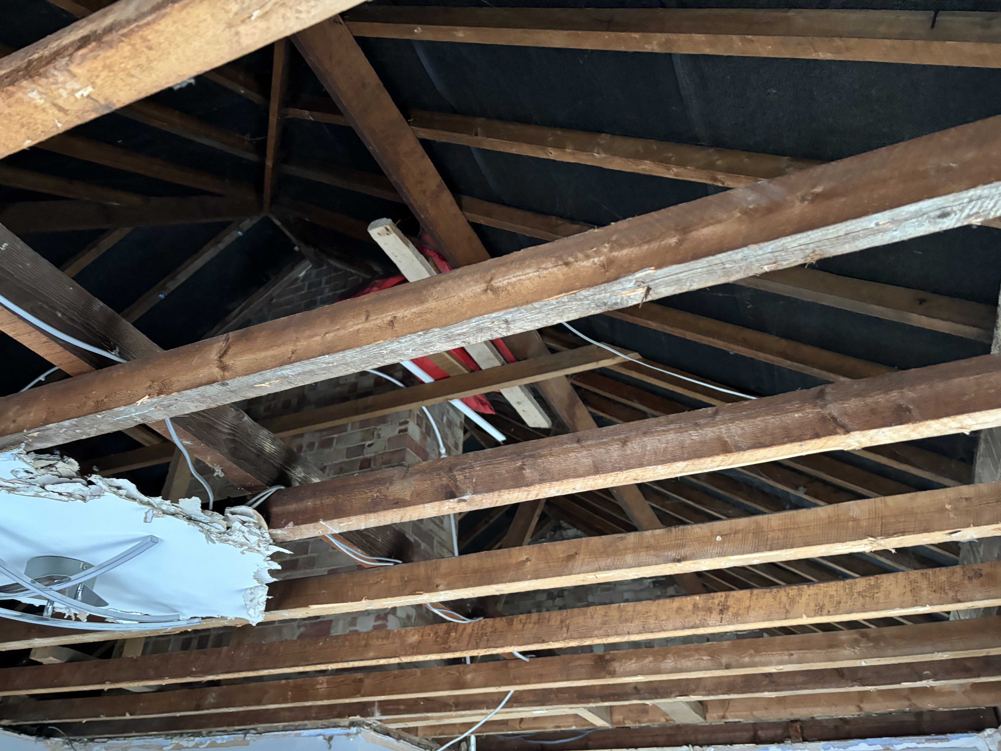
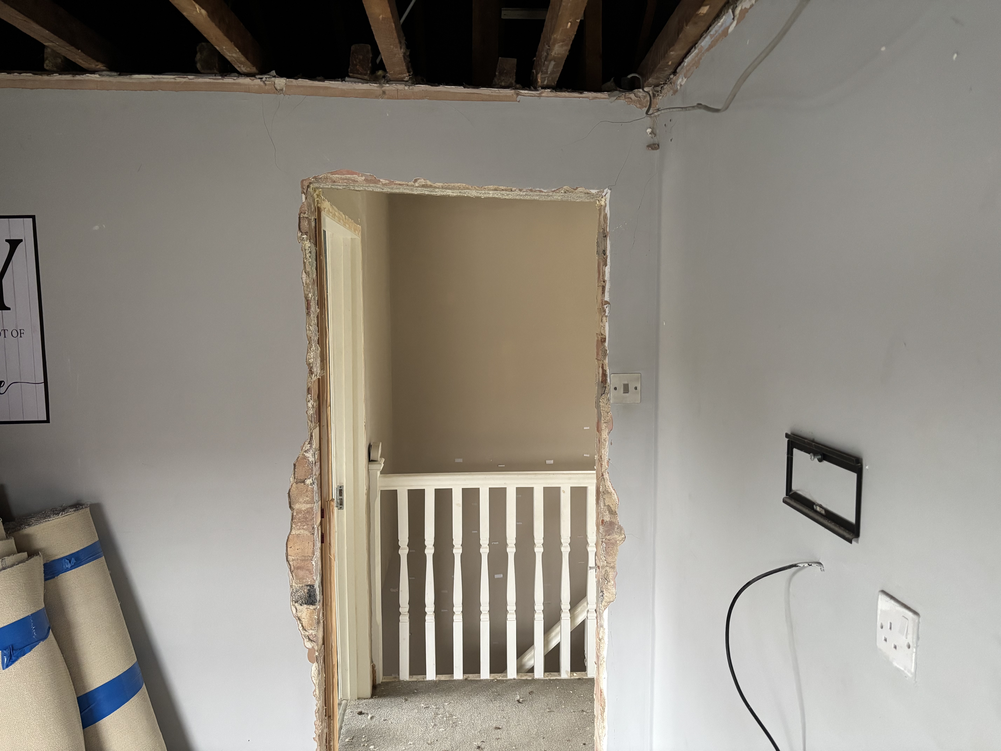
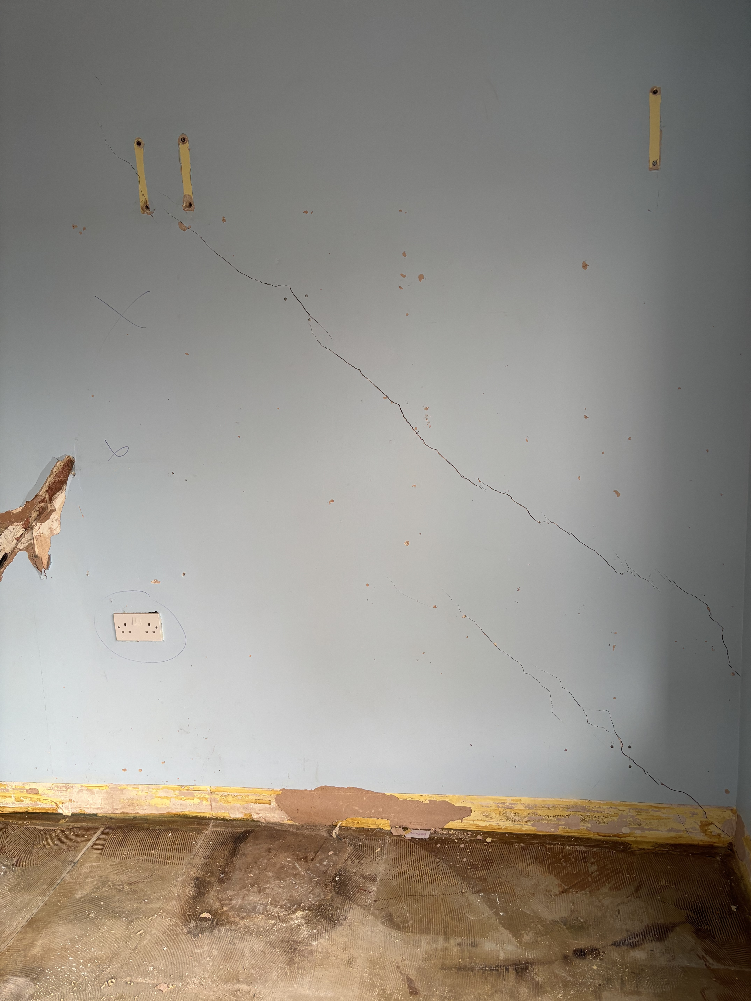
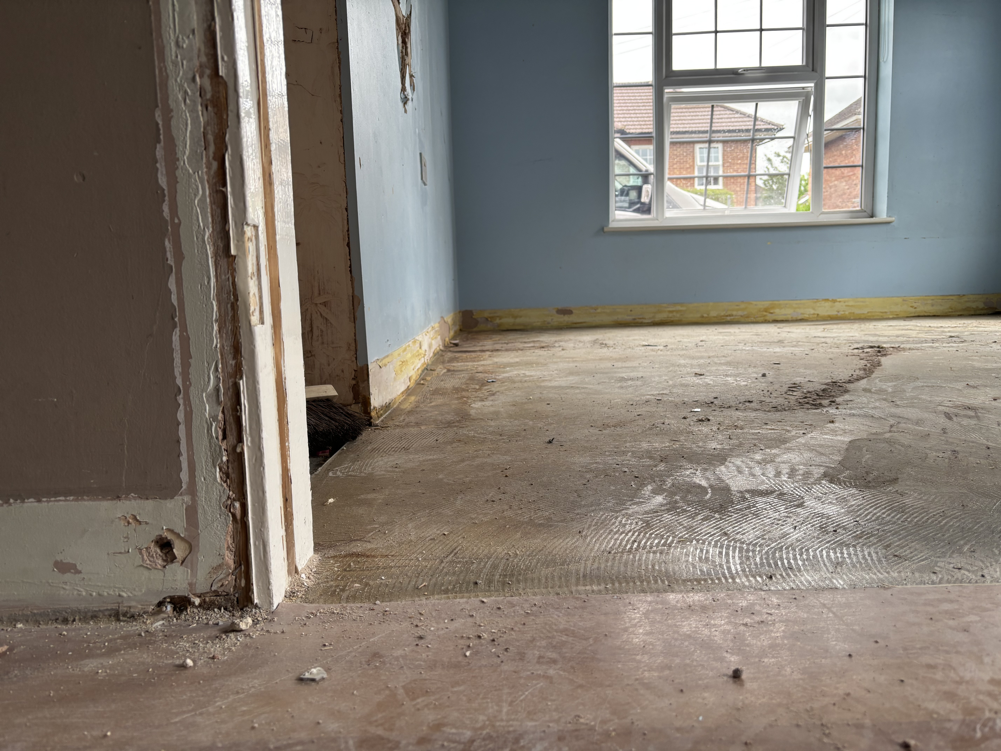
Im just going to dump photos in now but in the mix are some before shots, some shots of the damage caused by the subsidence and the current state during the teardown.
Feelings
I have a general feeling of satisfaction at this point, I had started to worry that people thought I was making a mountain out of a mole hill, and that no one believed the scale of the works we needed doing and had planned. This was playing on my mind quite a lot and after 7 years + of this process even I was starting to doubt myself.
Now we have moved and works have begun though, its all starting to move in to place, I have sense of satisfaction that I was right to stick to my guns and that while this is going to be a very big process, its the right way to have approached things and get it all done.
Before
Week 1 teardown
Subsidence Damage
So everything is finally happening, yes we moved house on the hottest day of the year, yes it was an absolute nightmare, and boy does it feel odd to be living in someone elses house. Half our life is in storage, probably a quarter of it made it to the skip.
Having gone down the cash settlement route this means that we are on the hook for extras that would have been uncovered linked to the subsidence, however we would never have been covered for things that were uncovered due to age of the house, and the many many diy projects that have taken place over the years, the wiring for example being quite a nightmare.
A brief summary reminder of the works
Insurance works:
Floor removal and replacement (ground floor slab) included:
- Careful removal of current kitchen for refitment
- all floors excavated to 500mm+ to accomadate full reinstatement of new base and floor slab including insulation
All rooms with impacted walls to be redecorated
Removal and replacement of doors and door casings where impacted (this is all doors ground and 1st floor)
Private works:
Chimney removal - why do this? see below
Kitchen - we are moving the kitchen to another room of the house (room with black and gold wall)
Full ceiling strip out
Rewiring
Sound proofing party wall
Chimney - this was the focal point of the movement, not the cause though, and after test pits discovered there were no foundations we did not feel comfortable that keeping it, even though stable, wouldnt result in future movement
So we are well aware things are going to be costing us extra, but also now is the perfect time to get all the extra's done.
Im just going to dump photos in now but in the mix are some before shots, some shots of the damage caused by the subsidence and the current state during the teardown.
Feelings
I have a general feeling of satisfaction at this point, I had started to worry that people thought I was making a mountain out of a mole hill, and that no one believed the scale of the works we needed doing and had planned. This was playing on my mind quite a lot and after 7 years + of this process even I was starting to doubt myself.
Now we have moved and works have begun though, its all starting to move in to place, I have sense of satisfaction that I was right to stick to my guns and that while this is going to be a very big process, its the right way to have approached things and get it all done.
Before
Week 1 teardown
Subsidence Damage
Last edited:
Yes that is very much the case that if the cause of the subs is removed and monitoring shows that the property is table then underpinning is not a requirement. This is the reason no work is being carried out under insurance on my chimney. However my chimney has no foundations and is a massive part of the house we dont use, so we have reason to remove it.Sorry to hijack your thread but we currently have a subsidence claim in with the insurance which has been dragging on for over a year now.
The front corner of the bungalow has sagged and a crack appeared in the front wall, inside and out. The culprit was identified as a nearby willow tree, which has now been cut down.
Our query is that they say because it was a tree that caused it, which has now been removed, they don't underpin the house but are just injecting the crack with "helical crack bond resin" - is that normal procedure?
Also about 3/4 down the side wall, the sagging front corner has obviously caused pressure and there's a line of cracked bricks - shouldn't these be sorted as well?
The subs source at our house was vines and trees on the front corner, and we have visible cracking to the exterior brickwork as well, however the monitoring shows the property is stable and movement over the monitoring period is within tolerance - our movement over the 5 years monitoring happened was +/- 1.5mm with net movement being around 0.5mm, as we are a clay soil this is perfectly normal.
The reason for the extent of our works is that the floor distortion survey shows 50mm of distortion that we know wasnt present before because we had the floors levelled.
The first hiccup - Week 4 update
Teardown is in full swing, weve added a fair old amount of work to the list and a lot of money to the bill, having to make difficult choices now, and then we hit our first major hiccup today.
Chimney is now out and removal of the floor had begun but on doing so its been found out that our main supporting wall of the house was just built on to the floor slab, no foundations, nothing. The chimney its self was not structural, however it was adding an element of mass that the walls tied in to which helped limit the risk of there being no foundations under it, and the supporting walls.
Time to get building control and structural engineers on the case ASAP so that we can keep things on track.
Additional works
Rewiring - full house, this wasnt really something i wanted to get done, but once the teardown began it became obvious we would be silly not to do it.
Kitchen - planned/specced and ordered
Patio Doors - new exit to the garden from the was the kitchen and will be the playroom
Insulated Eco plastering all walls and all ceilings - in addition to the new floor lay, and loft, this will really improve the thermal effectiveness of the house
Full radiator replacements throughout
Ill share all costs when we get towards the end of the build but needless to say we are over the cost of building a new house 10 years ago, and we arent even adding a room!
More pictures to follow.
Teardown is in full swing, weve added a fair old amount of work to the list and a lot of money to the bill, having to make difficult choices now, and then we hit our first major hiccup today.
Chimney is now out and removal of the floor had begun but on doing so its been found out that our main supporting wall of the house was just built on to the floor slab, no foundations, nothing. The chimney its self was not structural, however it was adding an element of mass that the walls tied in to which helped limit the risk of there being no foundations under it, and the supporting walls.
Time to get building control and structural engineers on the case ASAP so that we can keep things on track.
Additional works
Rewiring - full house, this wasnt really something i wanted to get done, but once the teardown began it became obvious we would be silly not to do it.
Kitchen - planned/specced and ordered
Patio Doors - new exit to the garden from the was the kitchen and will be the playroom
Insulated Eco plastering all walls and all ceilings - in addition to the new floor lay, and loft, this will really improve the thermal effectiveness of the house
Full radiator replacements throughout
Ill share all costs when we get towards the end of the build but needless to say we are over the cost of building a new house 10 years ago, and we arent even adding a room!
More pictures to follow.