

Subsidence

Sorry to hijack your thread but we currently have a subsidence claim in with the insurance which has been dragging on for over a year now.

The front corner of the bungalow has sagged and a crack appeared in the front wall, inside and out. The culprit was identified as a nearby willow tree, which has now been cut down.

Our query is that they say because it was a tree that caused it, which has now been removed, they don't underpin the house but are just injecting the crack with "helical crack bond resin" - is that normal procedure?

Also about 3/4 down the side wall, the sagging front corner has obviously caused pressure and there's a line of cracked bricks - shouldn't these be sorted as well?
Yes that is very much the case that if the cause of the subs is removed and monitoring shows that the property is table then underpinning is not a requirement. This is the reason no work is being carried out under insurance on my chimney. However my chimney has no foundations and is a massive part of the house we dont use, so we have reason to remove it.

The subs source at our house was vines and trees on the front corner, and we have visible cracking to the exterior brickwork as well, however the monitoring shows the property is stable and movement over the monitoring period is within tolerance - our movement over the 5 years monitoring happened was +/- 1.5mm with net movement being around 0.5mm, as we are a clay soil this is perfectly normal.

The reason for the extent of our works is that the floor distortion survey shows 50mm of distortion that we know wasnt present before because we had the floors levelled.

 
Sorry to hijack your thread but we currently have a subsidence claim in with the insurance which has been dragging on for over a year now.

The front corner of the bungalow has sagged and a crack appeared in the front wall, inside and out. The culprit was identified as a nearby willow tree, which has now been cut down.

Our query is that they say because it was a tree that caused it, which has now been removed, they don't underpin the house but are just injecting the crack with "helical crack bond resin" - is that normal procedure?

Also about 3/4 down the side wall, the sagging front corner has obviously caused pressure and there's a line of cracked bricks - shouldn't these be sorted as well?

Cutting down the tree is addressing the root cause, assuming the ground is clayey where you are.

Helical crack stitching is addressing th symptoms of the cracks and common for large cracks. Small cracks can usually just be repointed.
Hopefully you have a structural engineer's survey, assuming commissioned by the insurance company
 
The first hiccup - Week 4 update
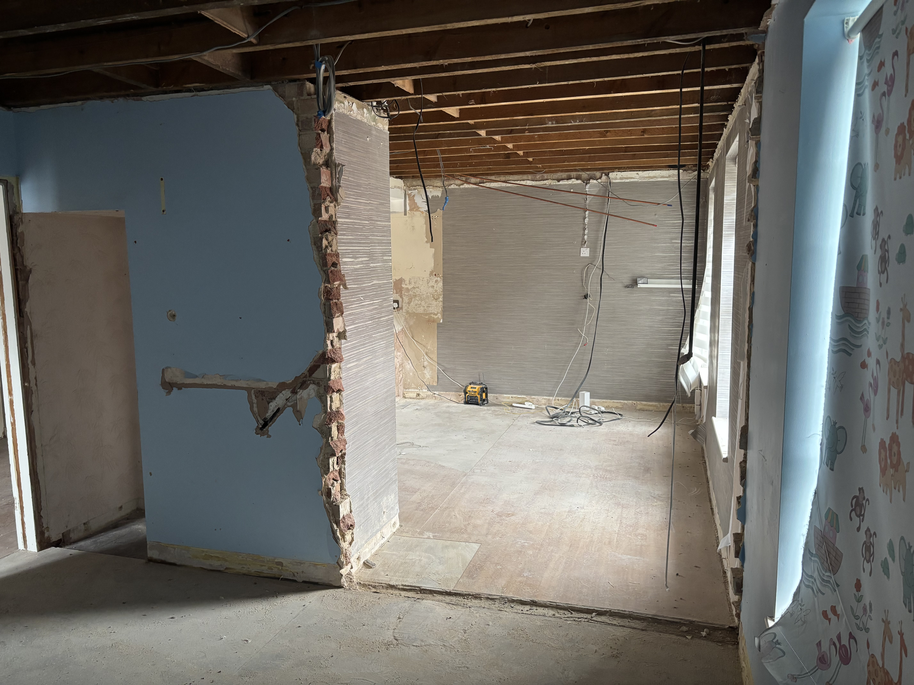
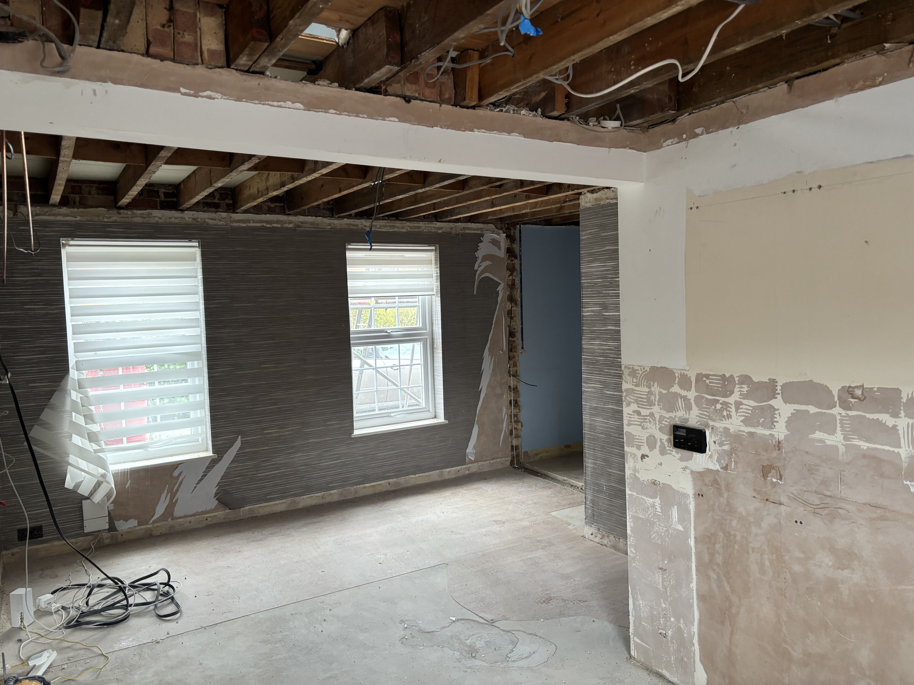
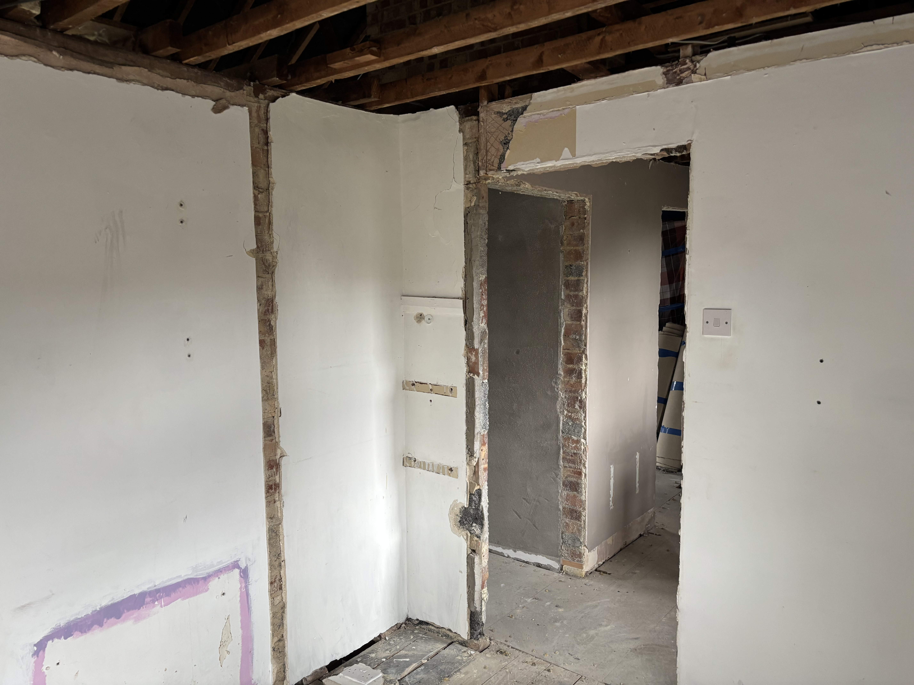
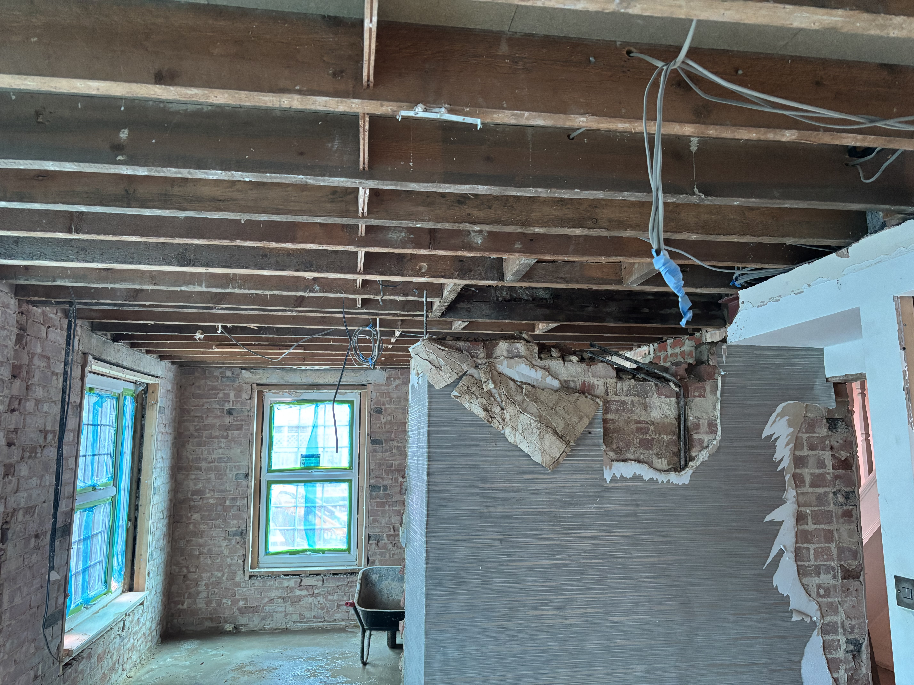
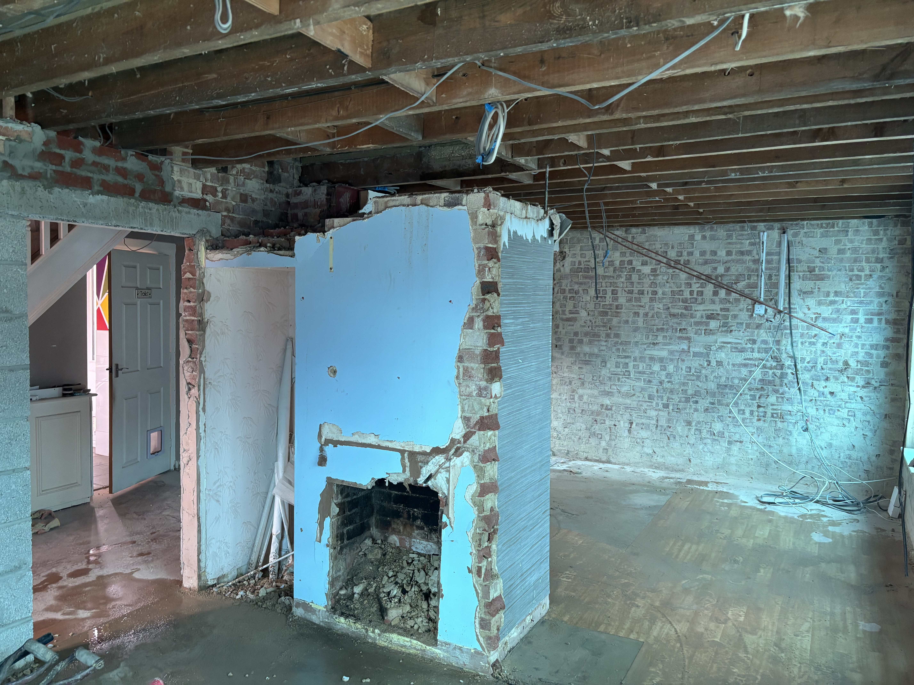
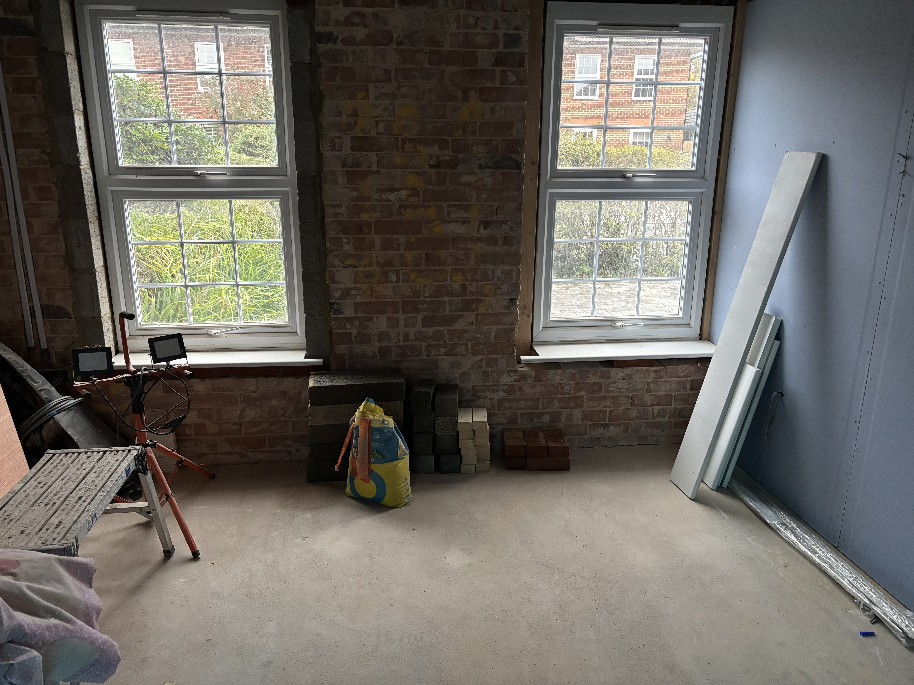
Teardown is in full swing, weve added a fair old amount of work to the list and a lot of money to the bill, having to make difficult choices now, and then we hit our first major hiccup today.

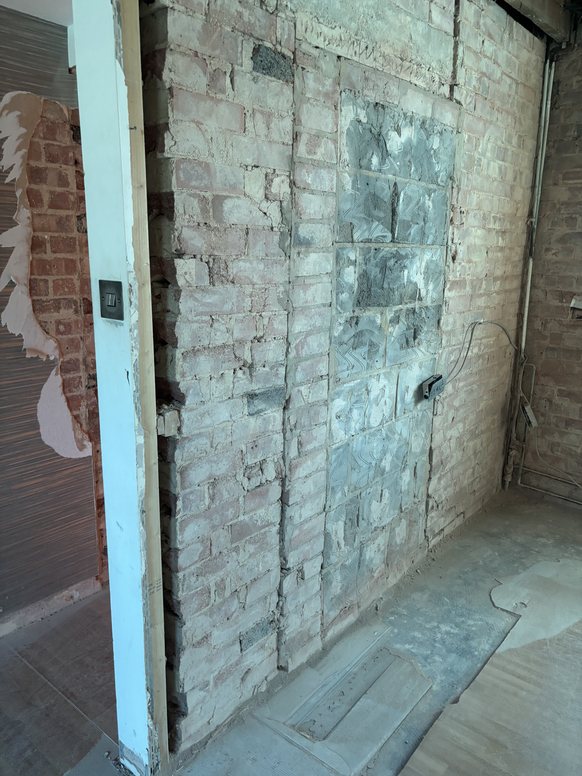
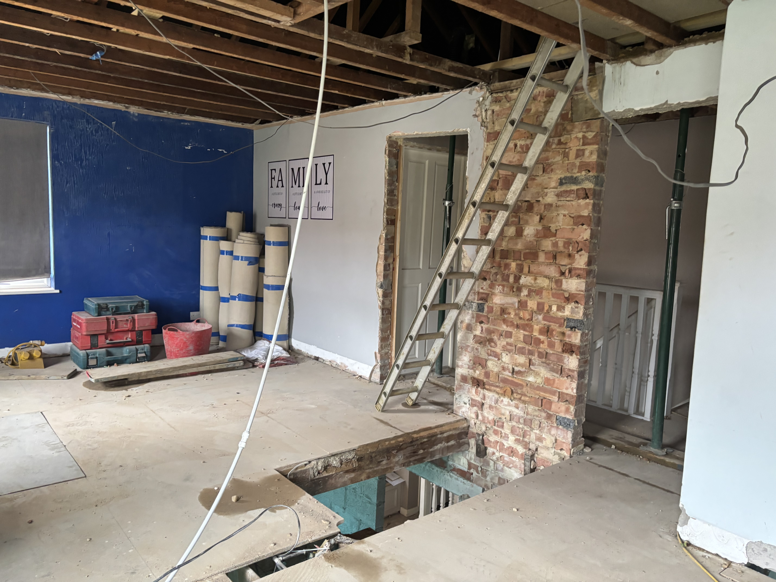
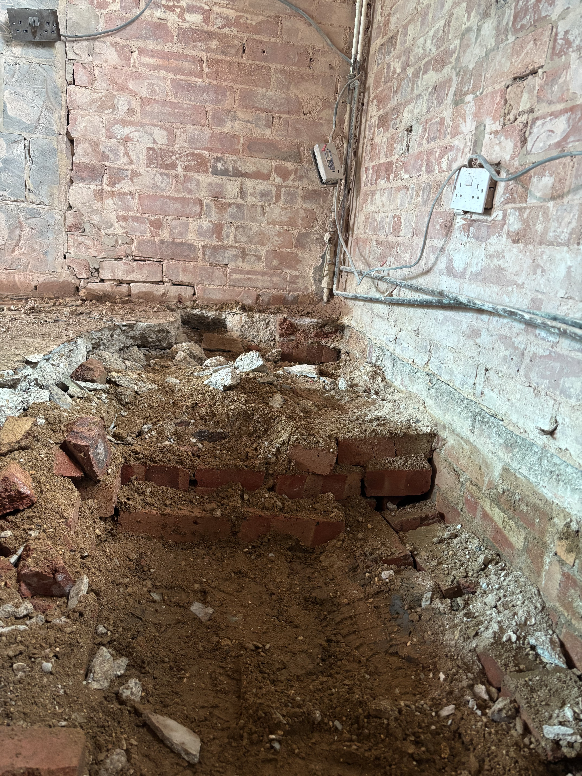
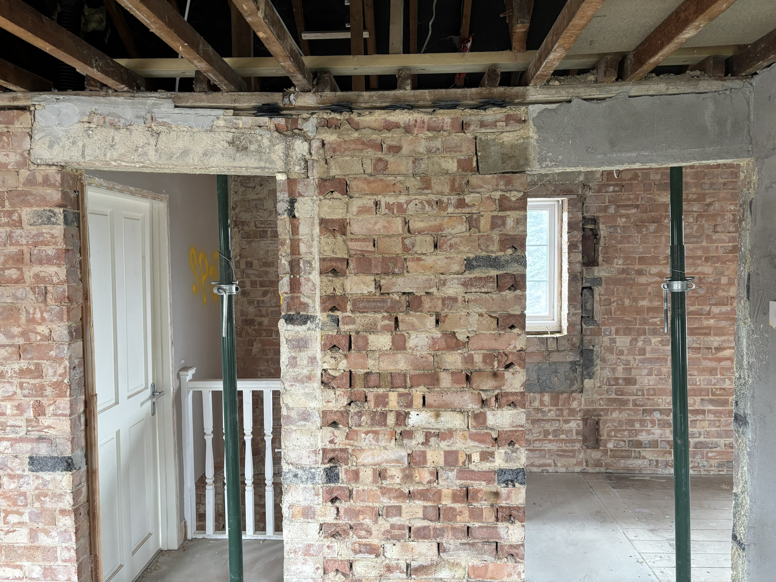
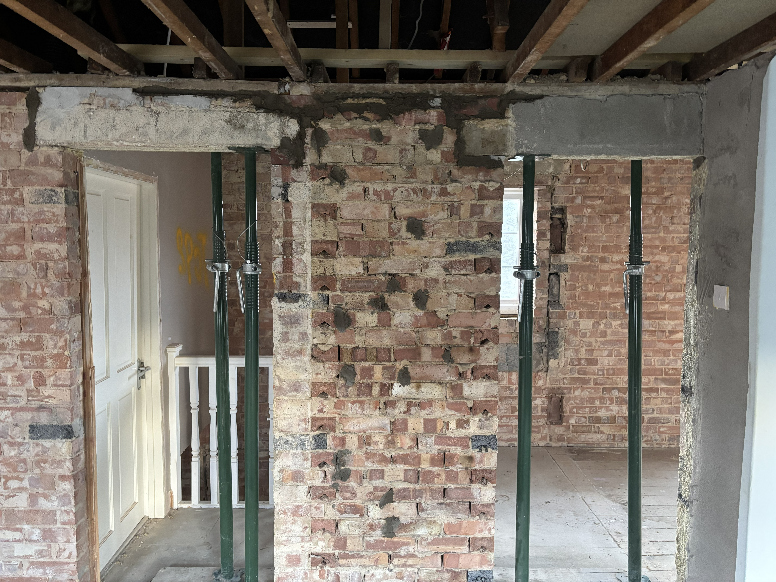
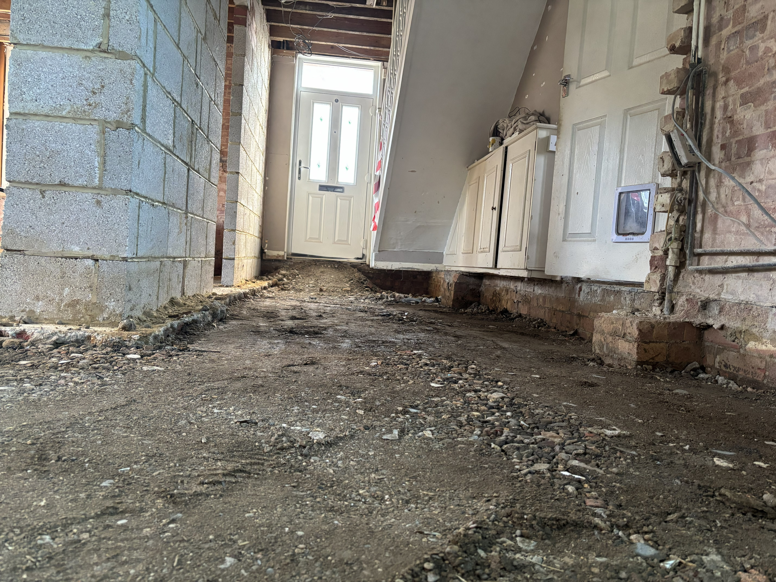
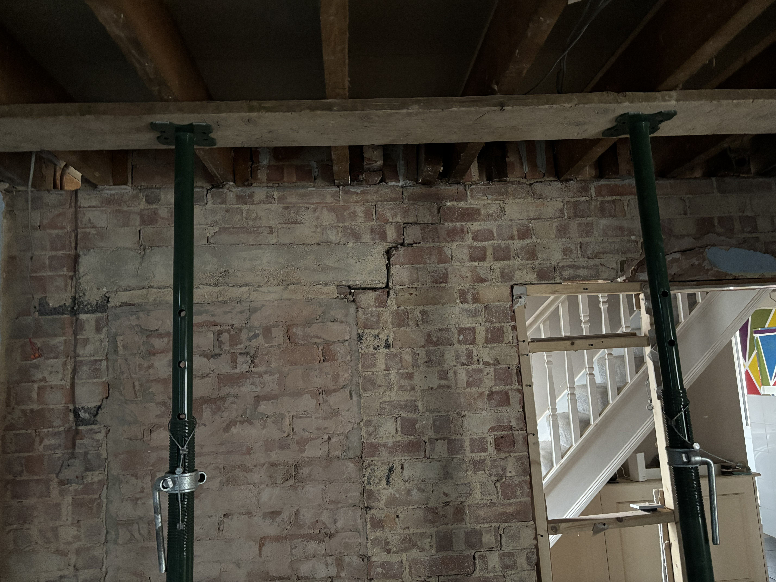
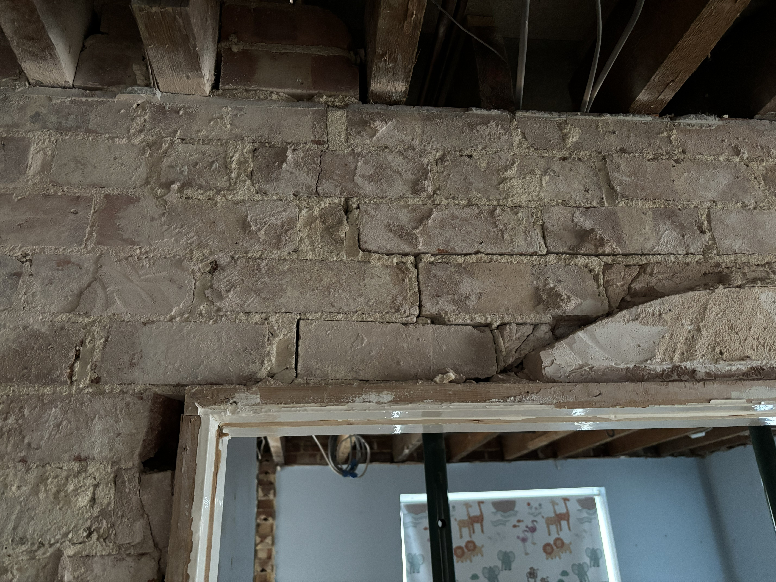
Chimney is now out and removal of the floor had begun but on doing so its been found out that our main supporting wall of the house was just built on to the floor slab, no foundations, nothing. The chimney its self was not structural, however it was adding an element of mass that the walls tied in to which helped limit the risk of there being no foundations under it, and the supporting walls.

Time to get building control and structural engineers on the case ASAP so that we can keep things on track.

Additional works

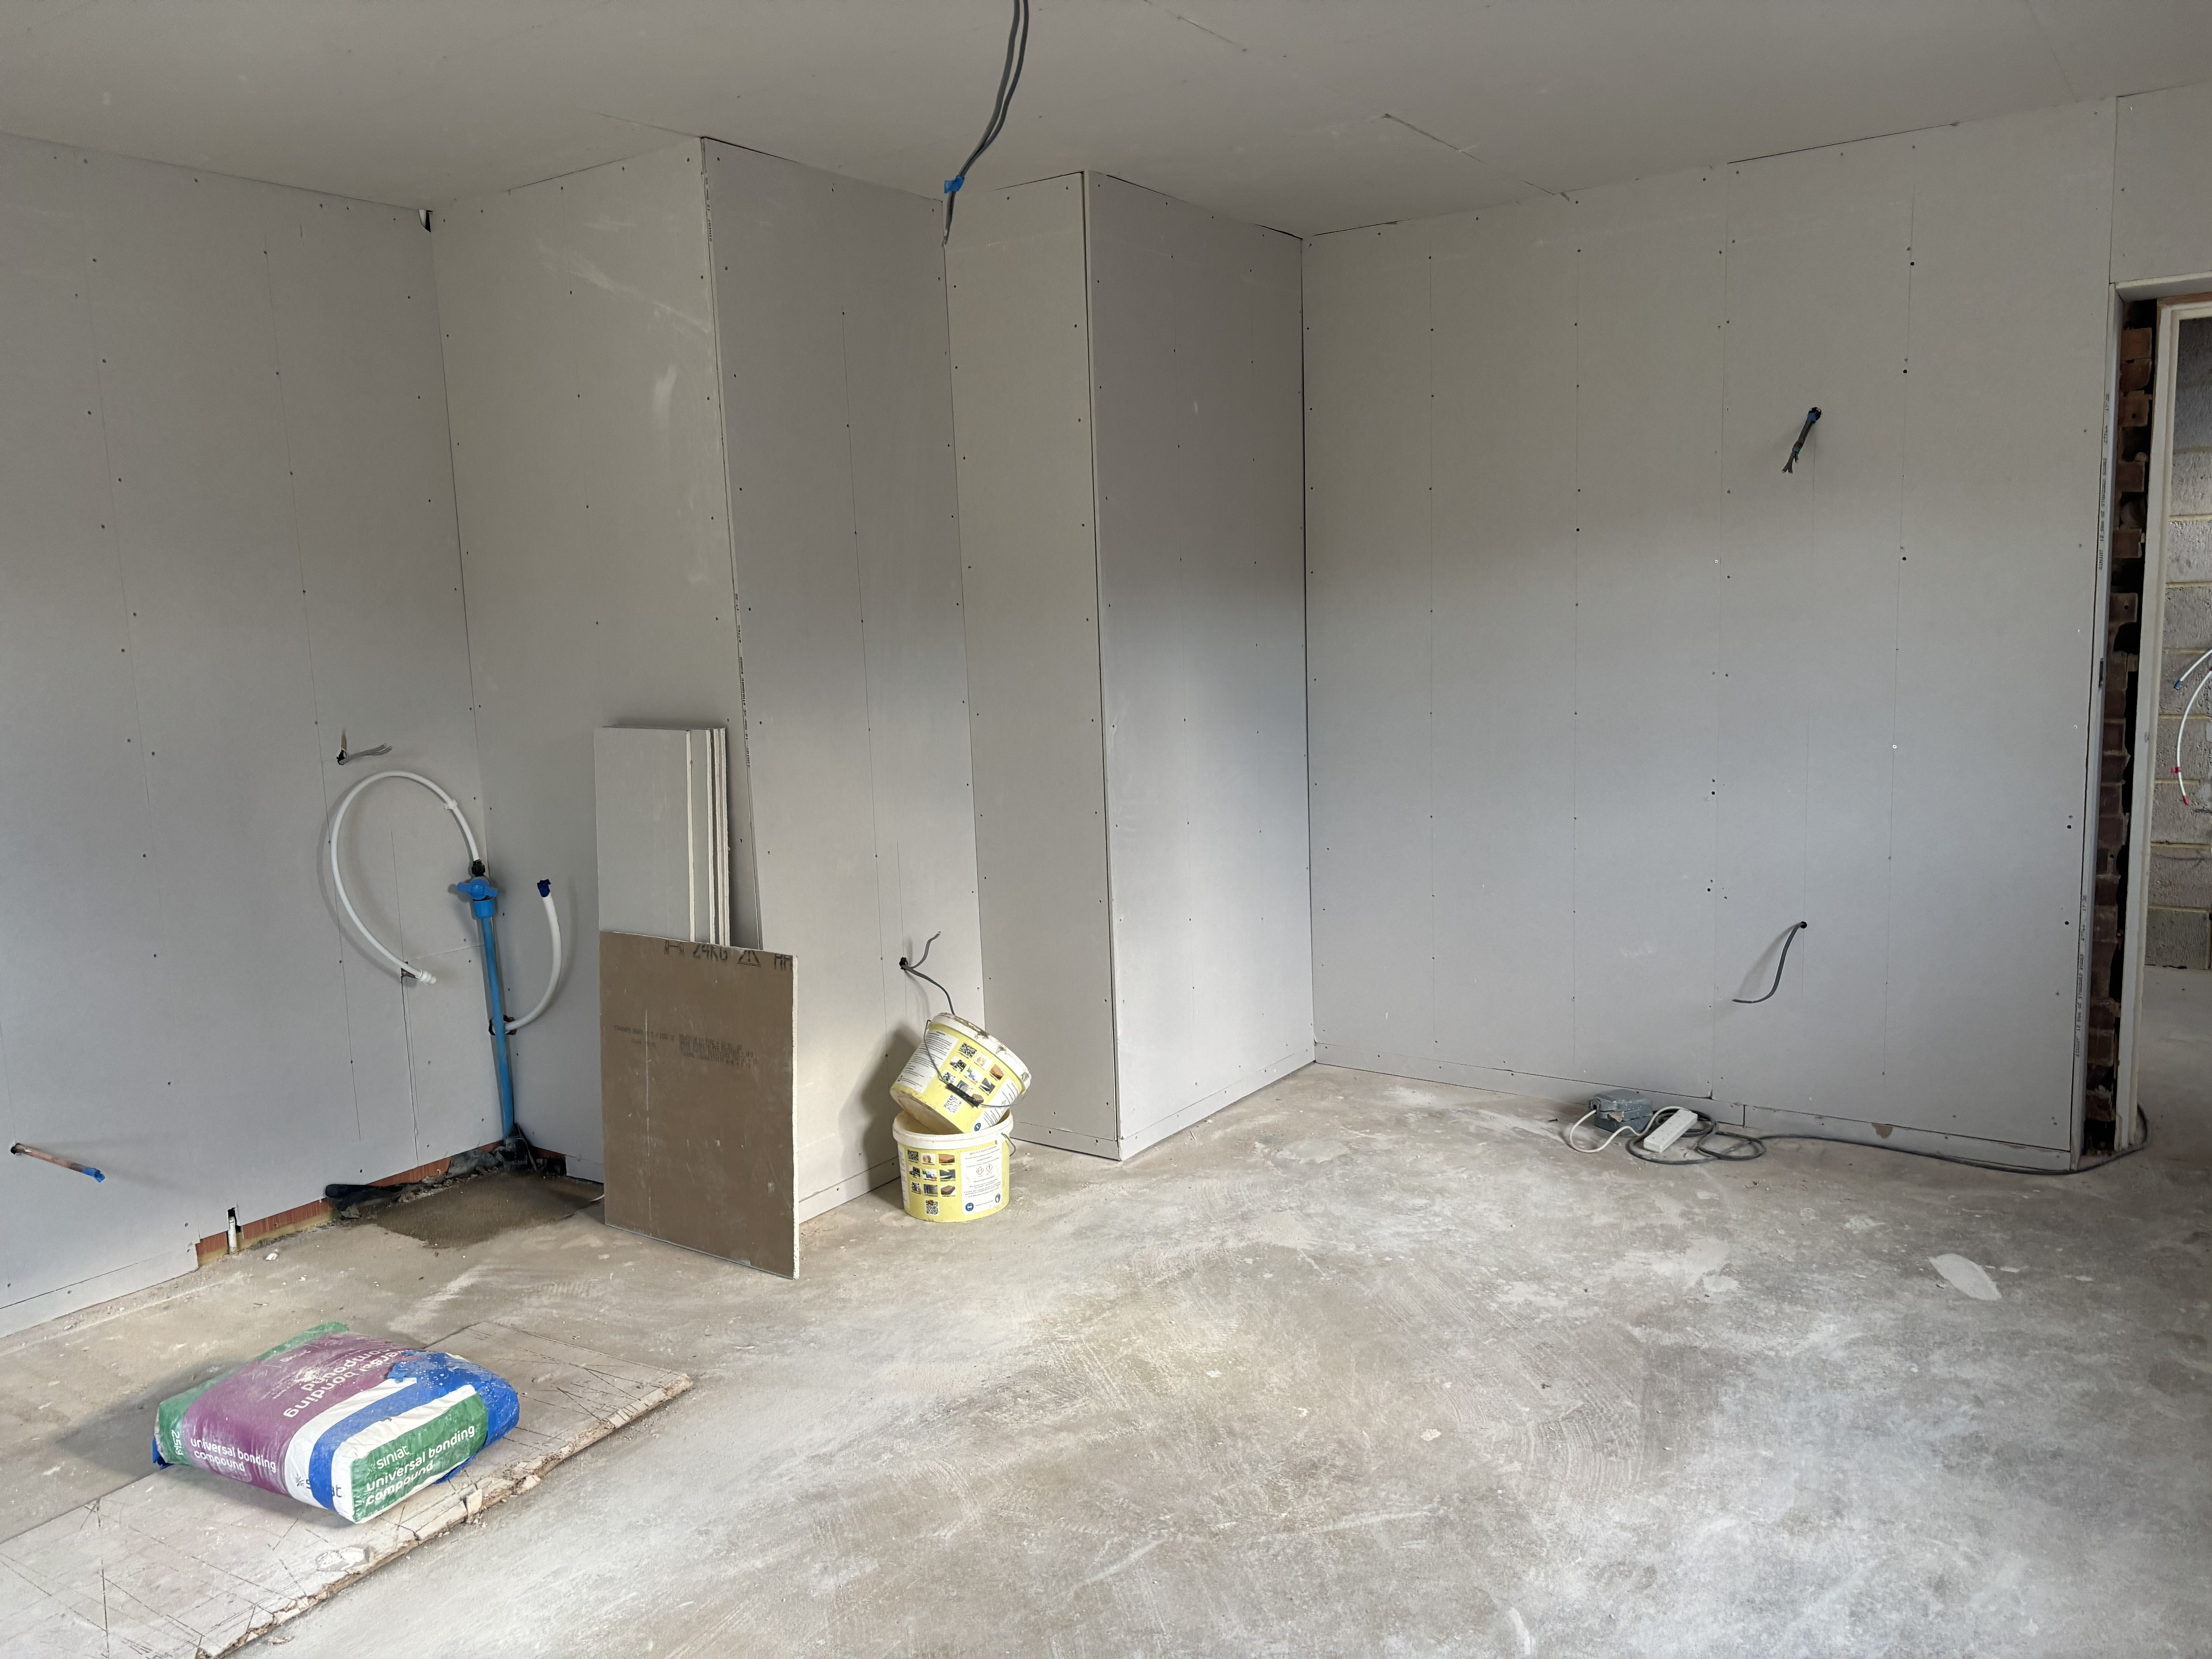
Rewiring - full house, this wasnt really something i wanted to get done, but once the teardown began it became obvious we would be silly not to do it.
Kitchen - planned/specced and ordered
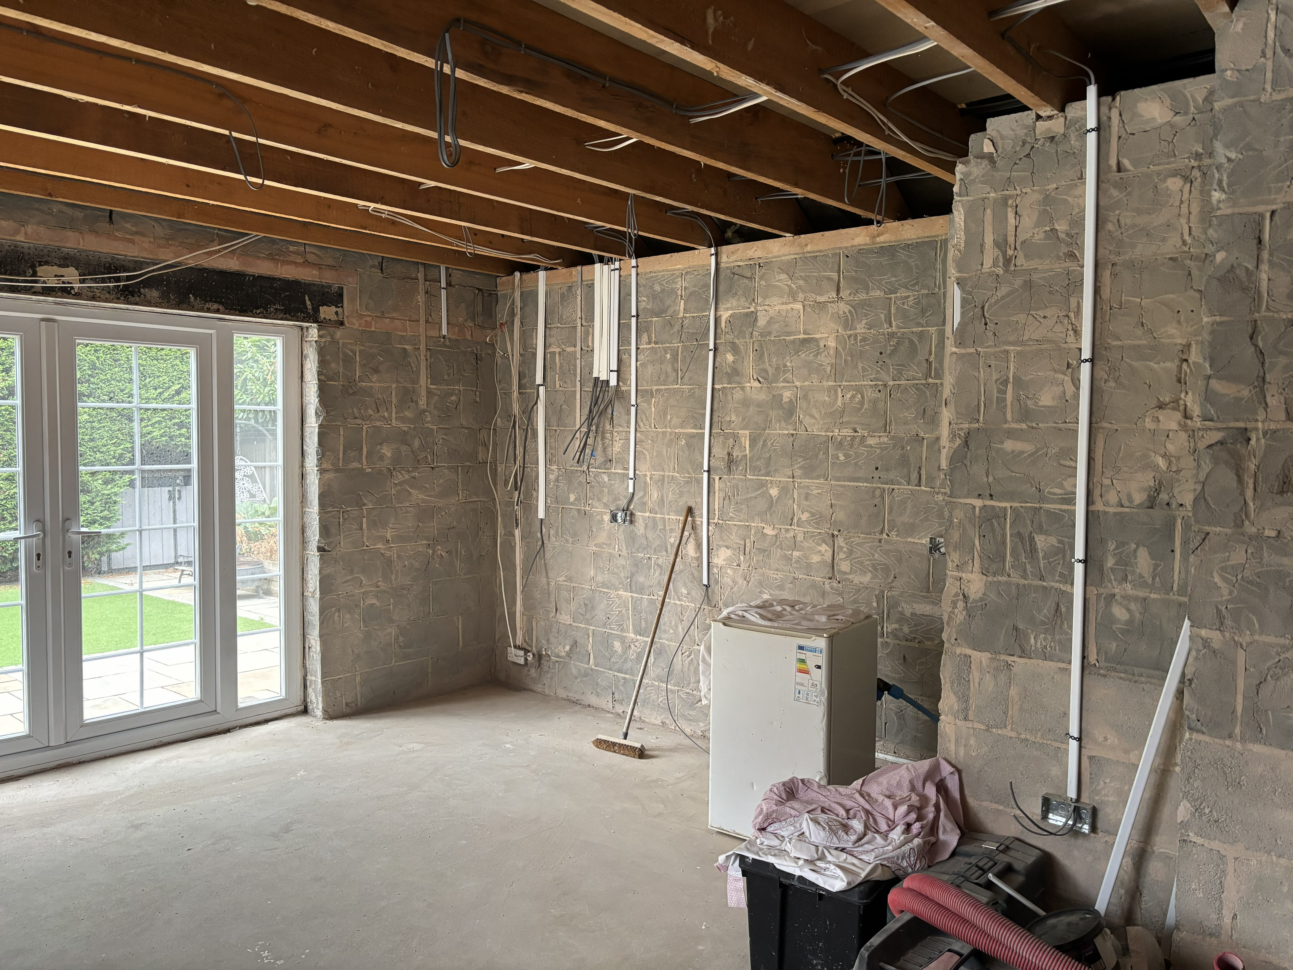
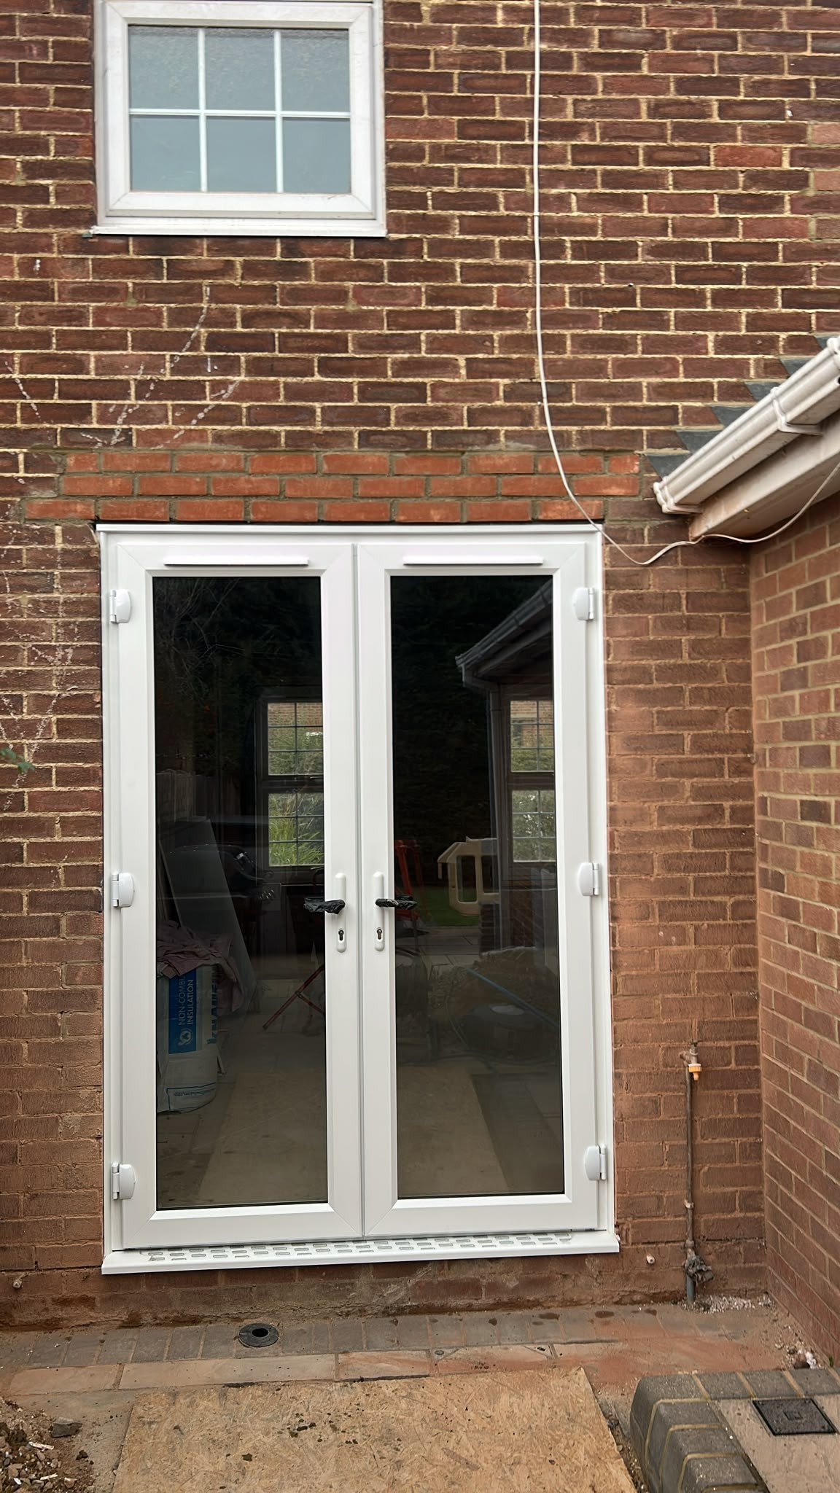
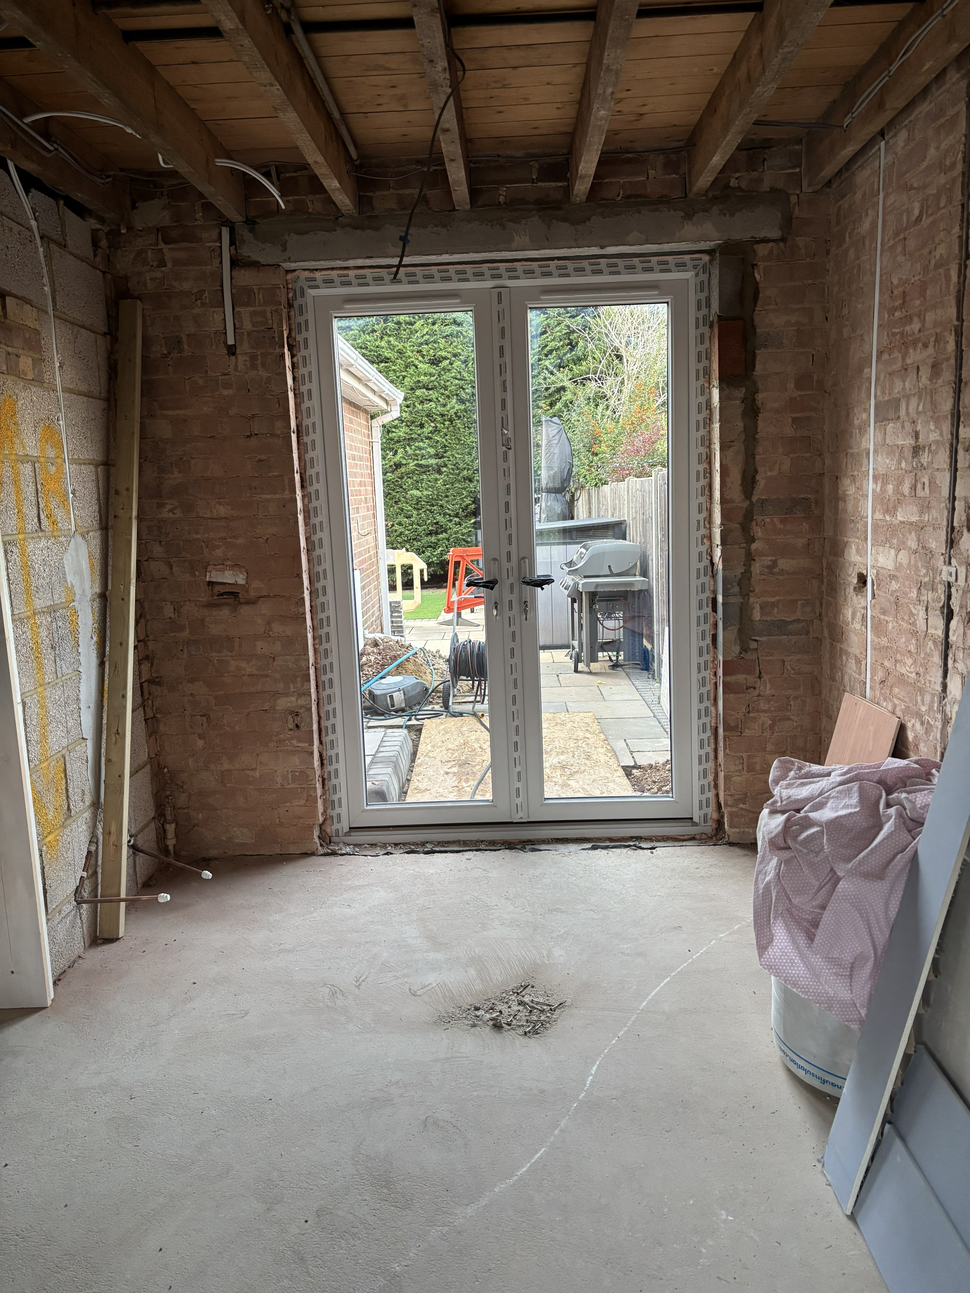
Patio Doors - new exit to the garden from the was the kitchen and will be the playroom
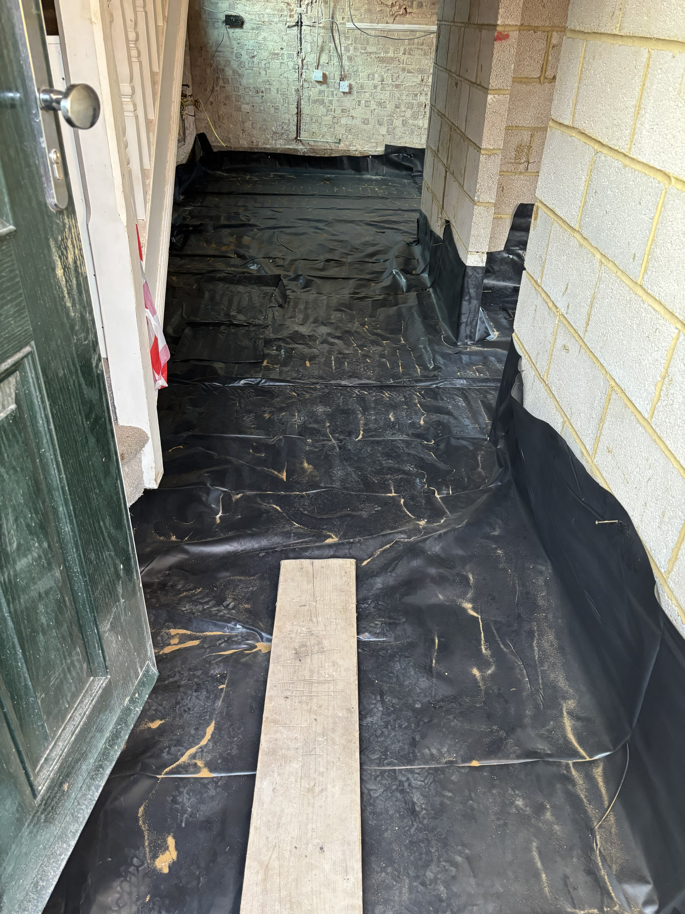
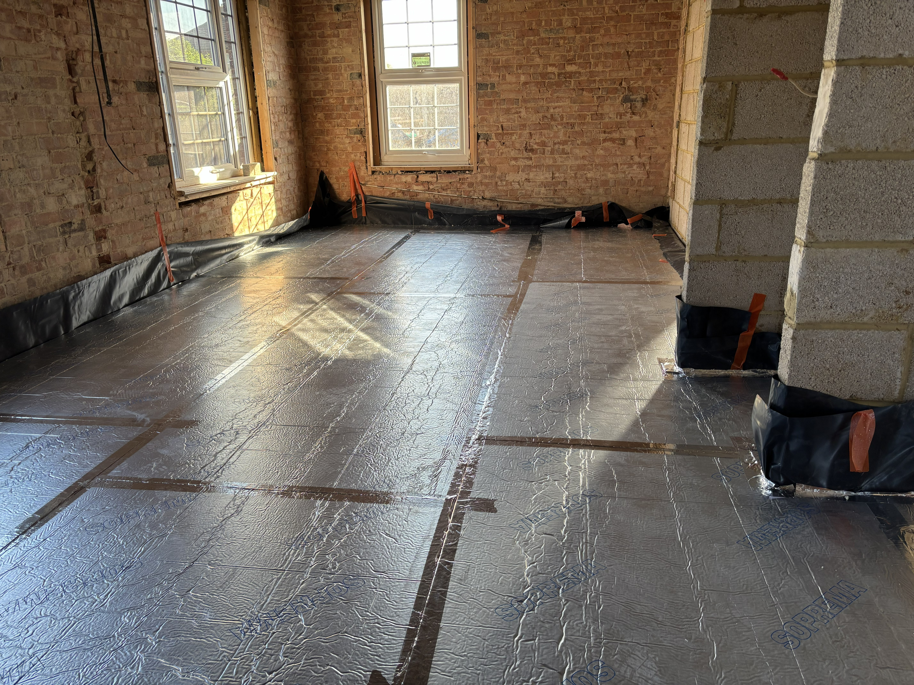
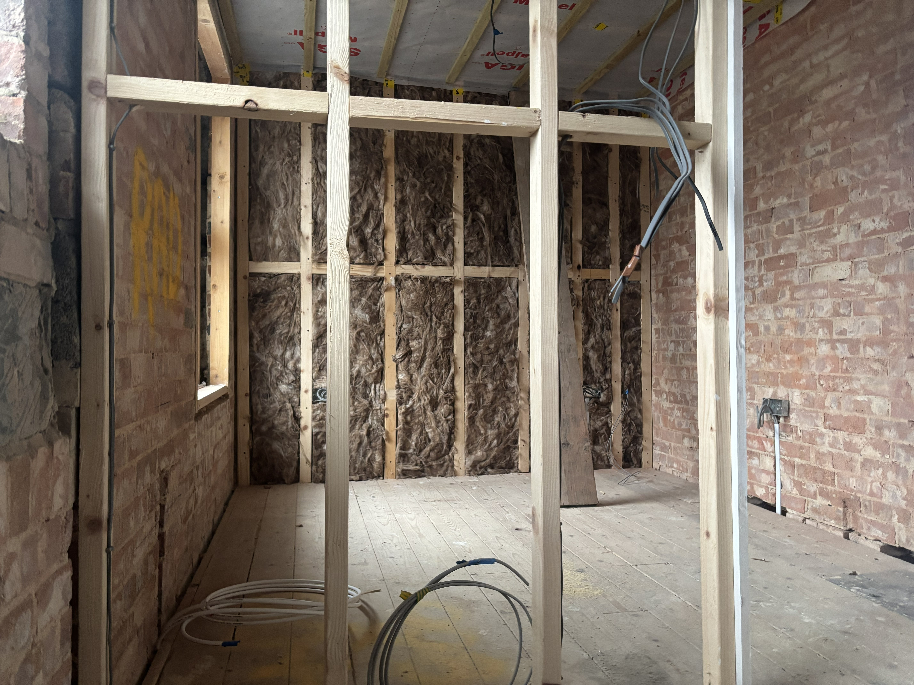
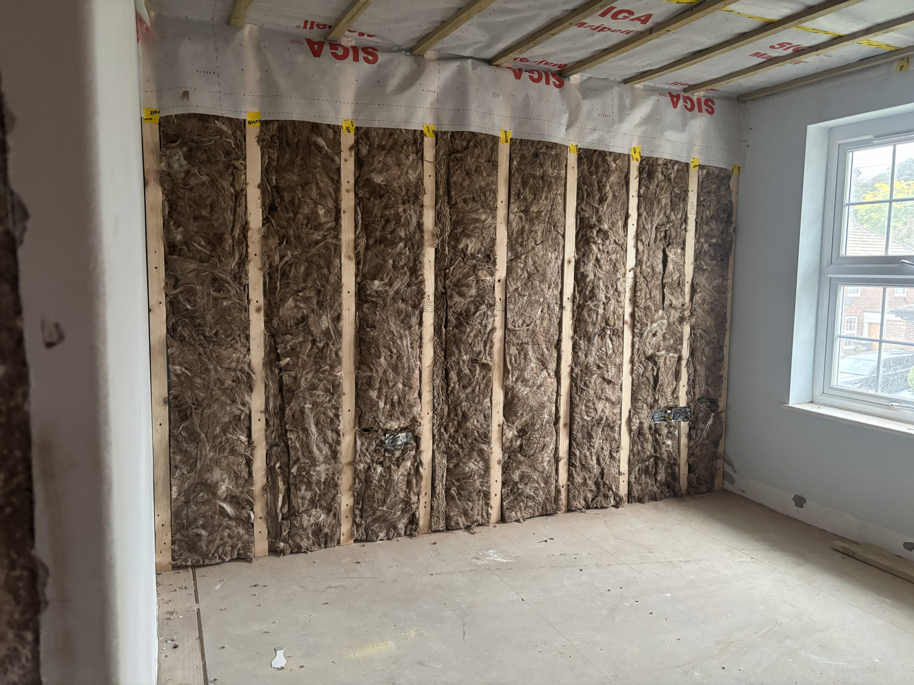
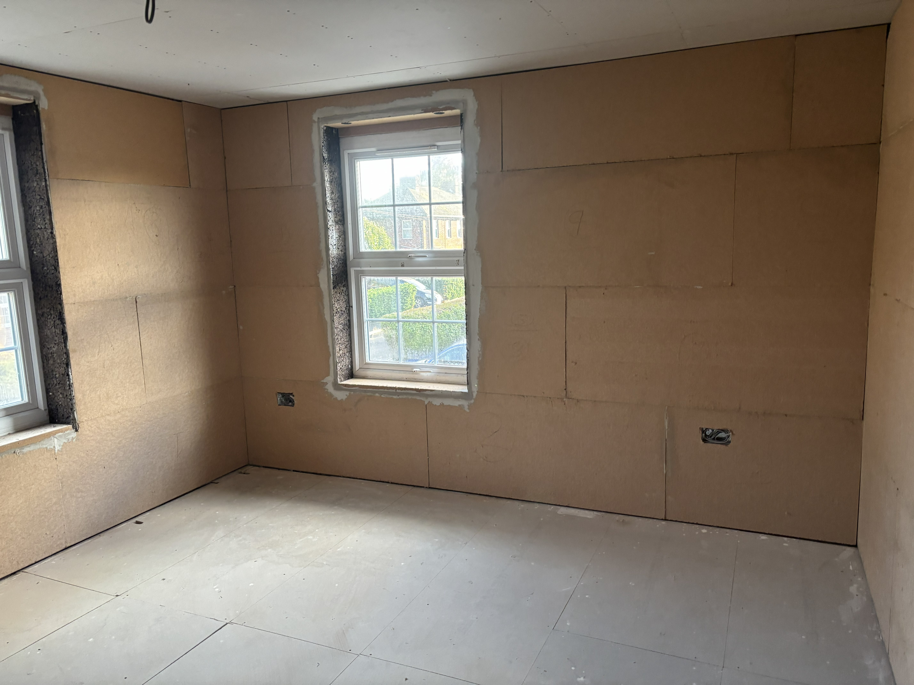
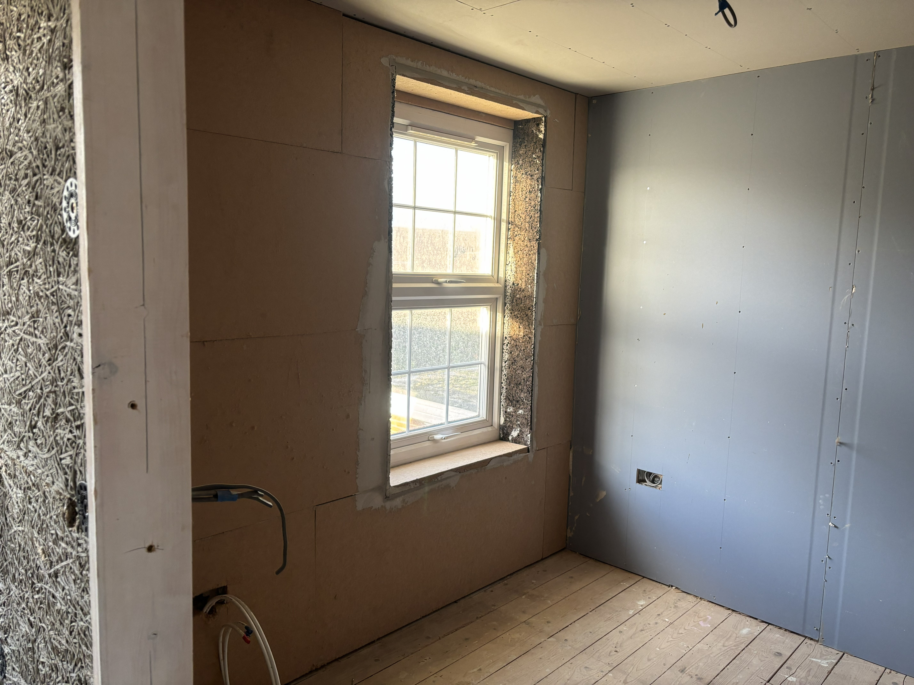
Insulated Eco plastering all walls and all ceilings - in addition to the new floor lay, and loft, this will really improve the thermal effectiveness of the house
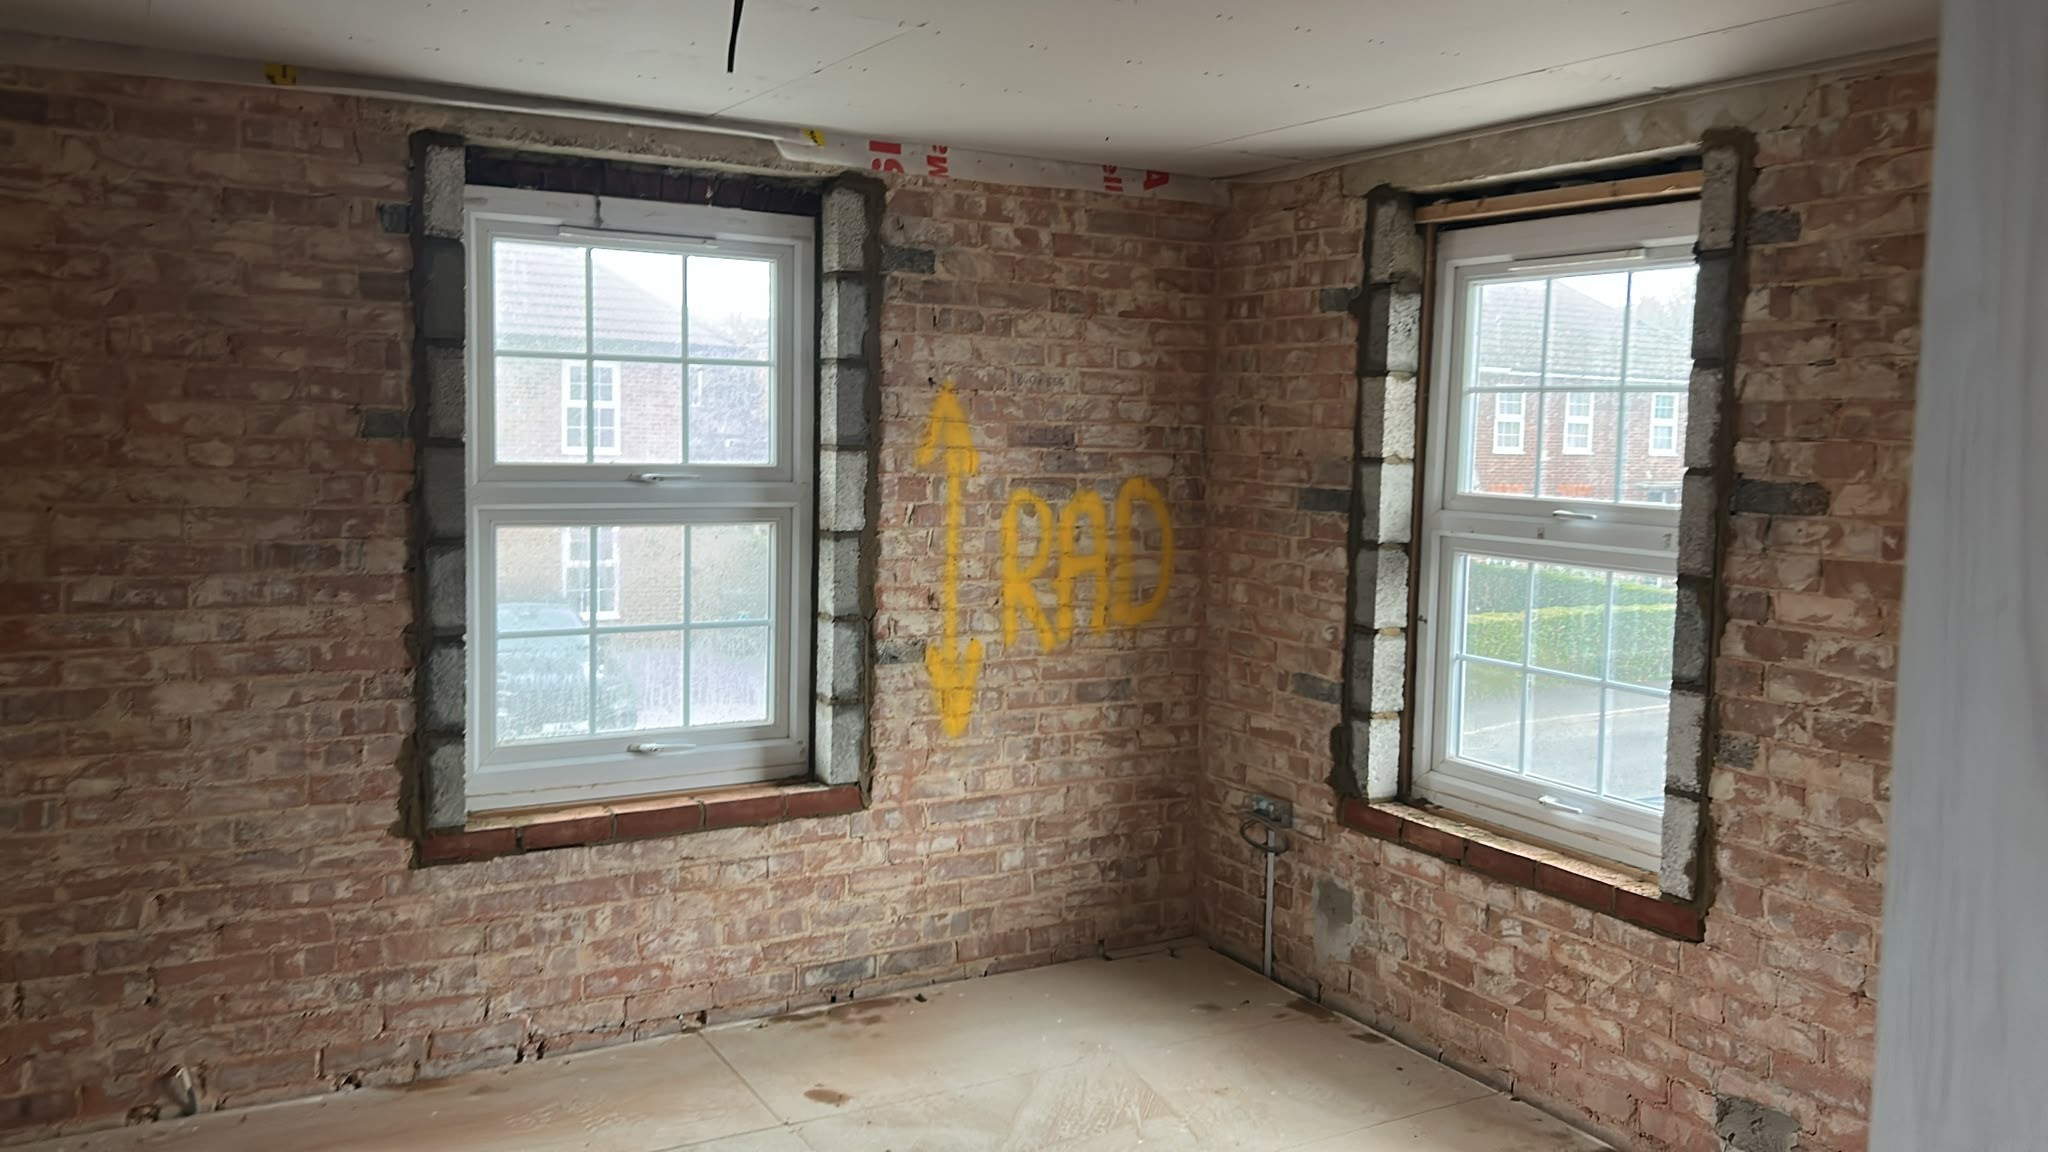
Full radiator replacements throughout

Ill share all costs when we get towards the end of the build but needless to say we are over the cost of building a new house 10 years ago, and we arent even adding a room!

More pictures to follow.
 
Week 7 Update

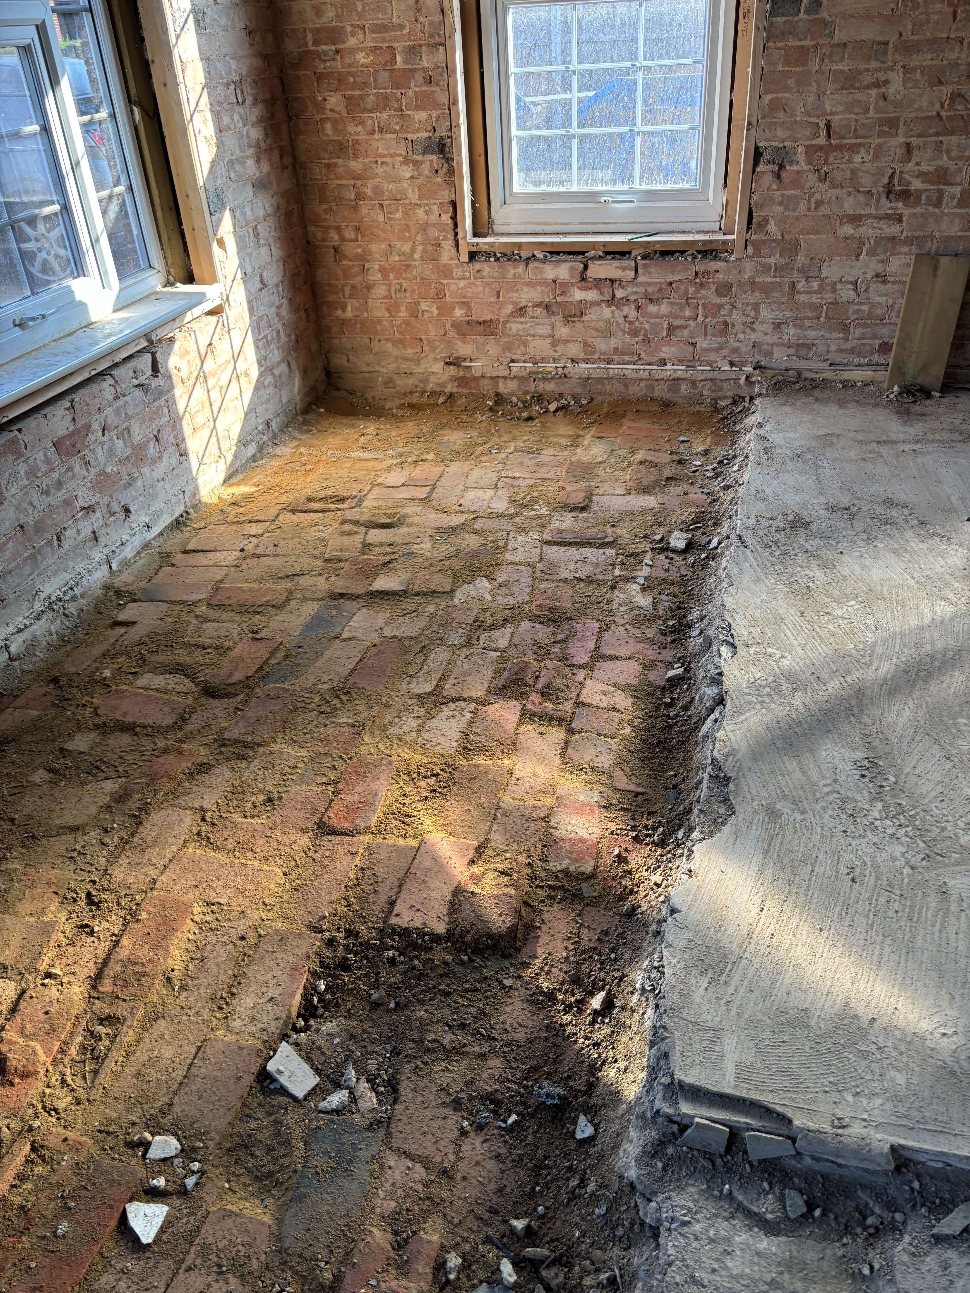
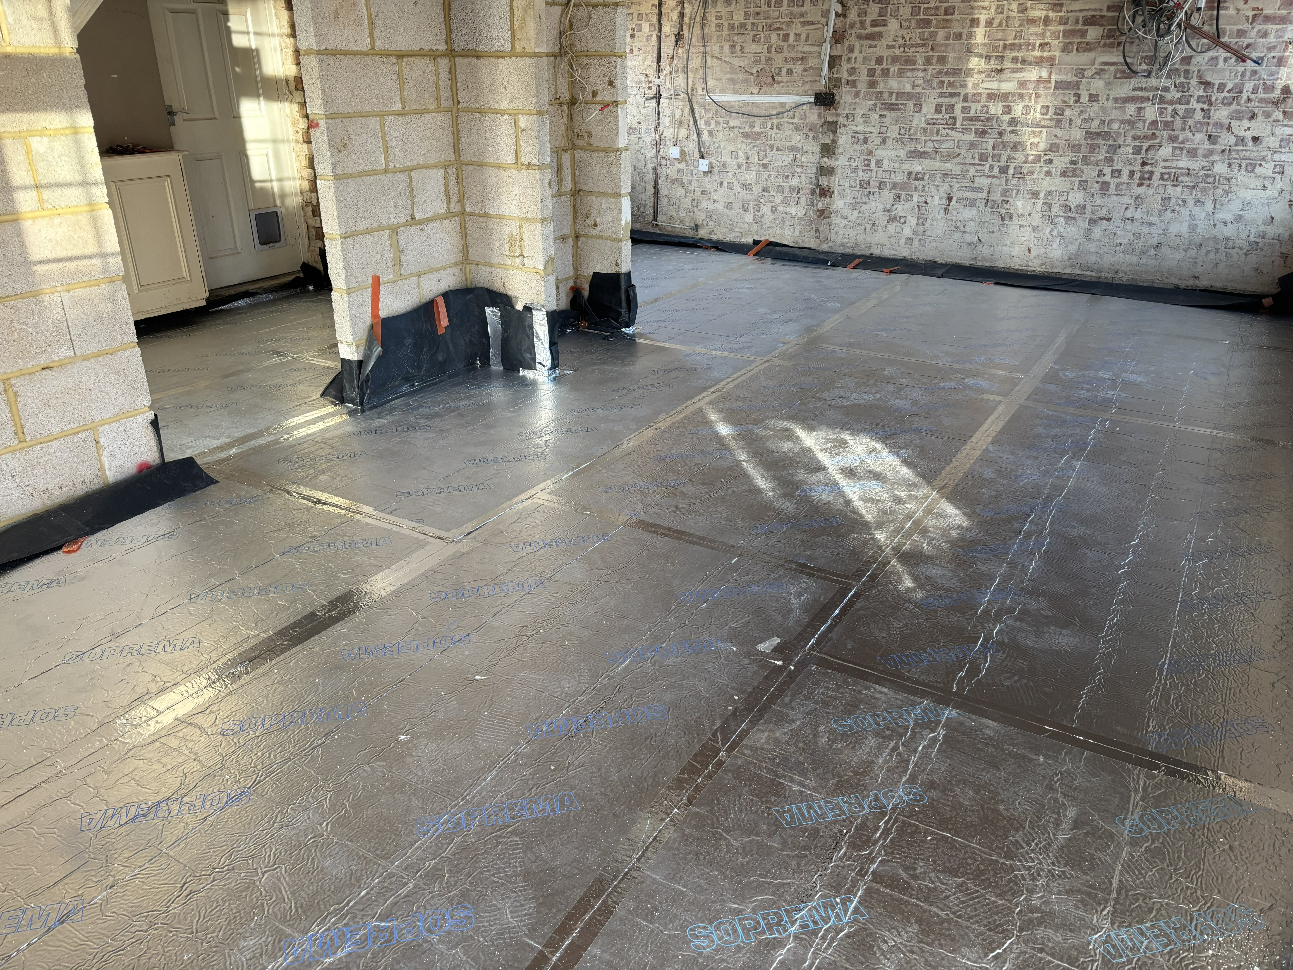
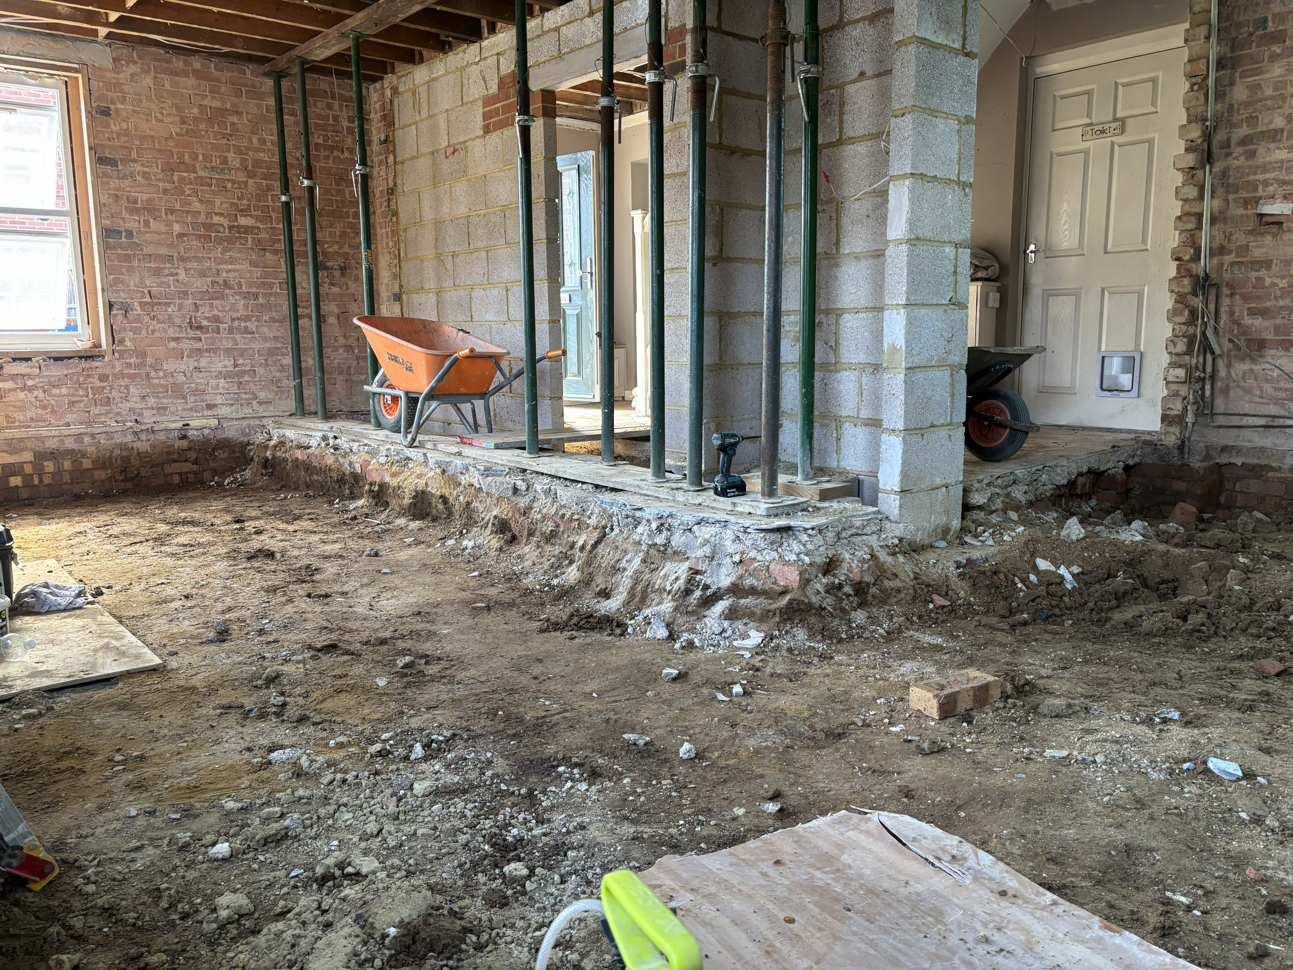
More entertainment along the way, our house was originally built by a brickworks company and so this explains the use of bricks underneath the concrete floor slab, instead of properly made up ground using hardcore etc. This explains why there was no internal supporting wall footings, apparently bricks were good enough!!

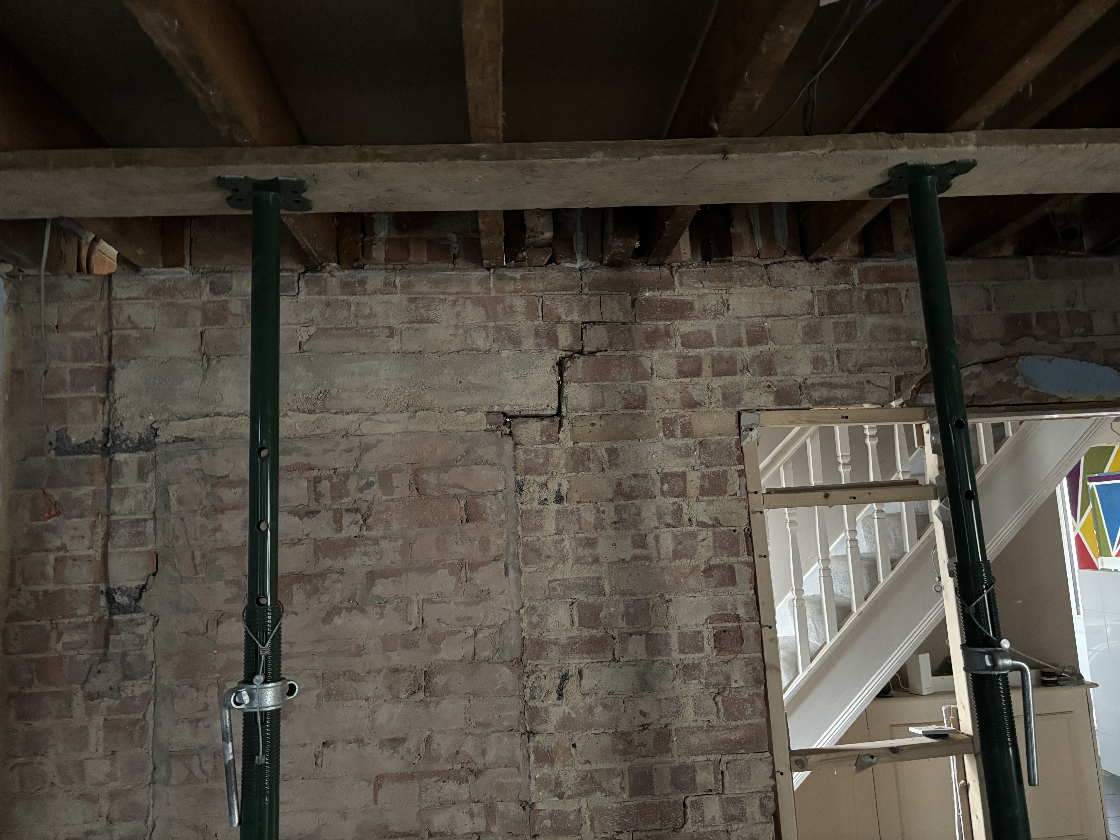
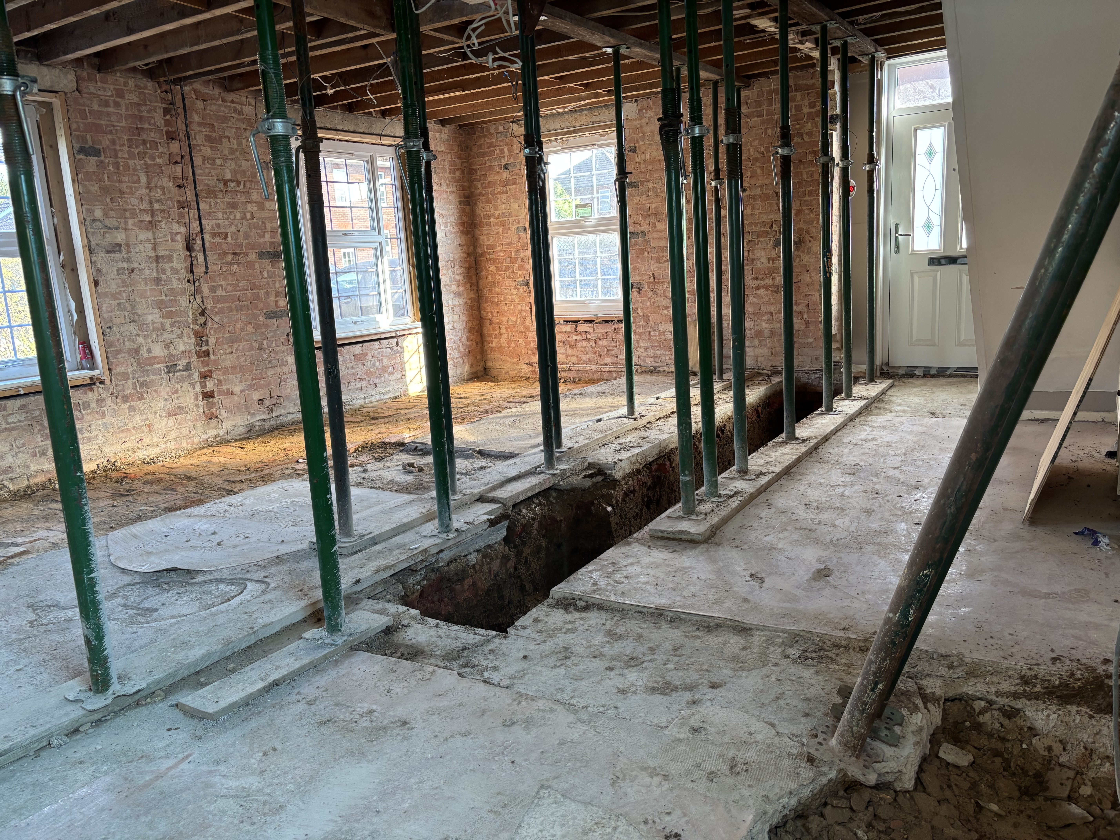
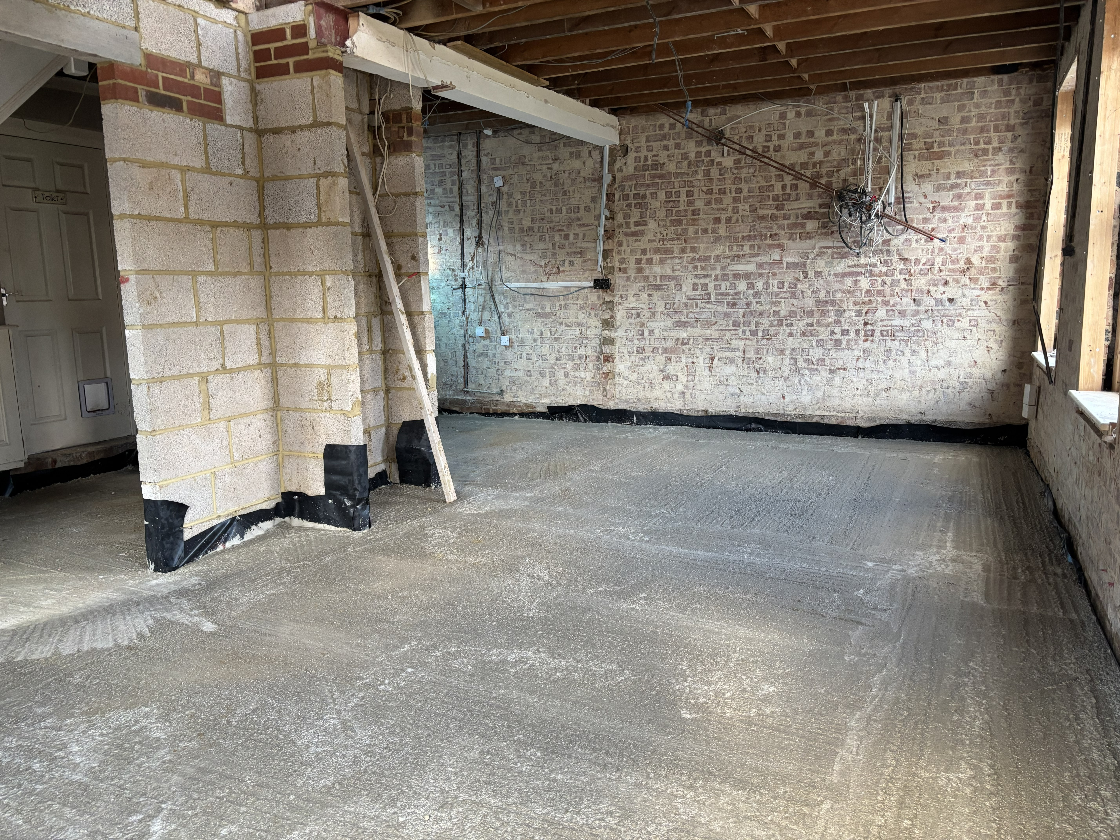
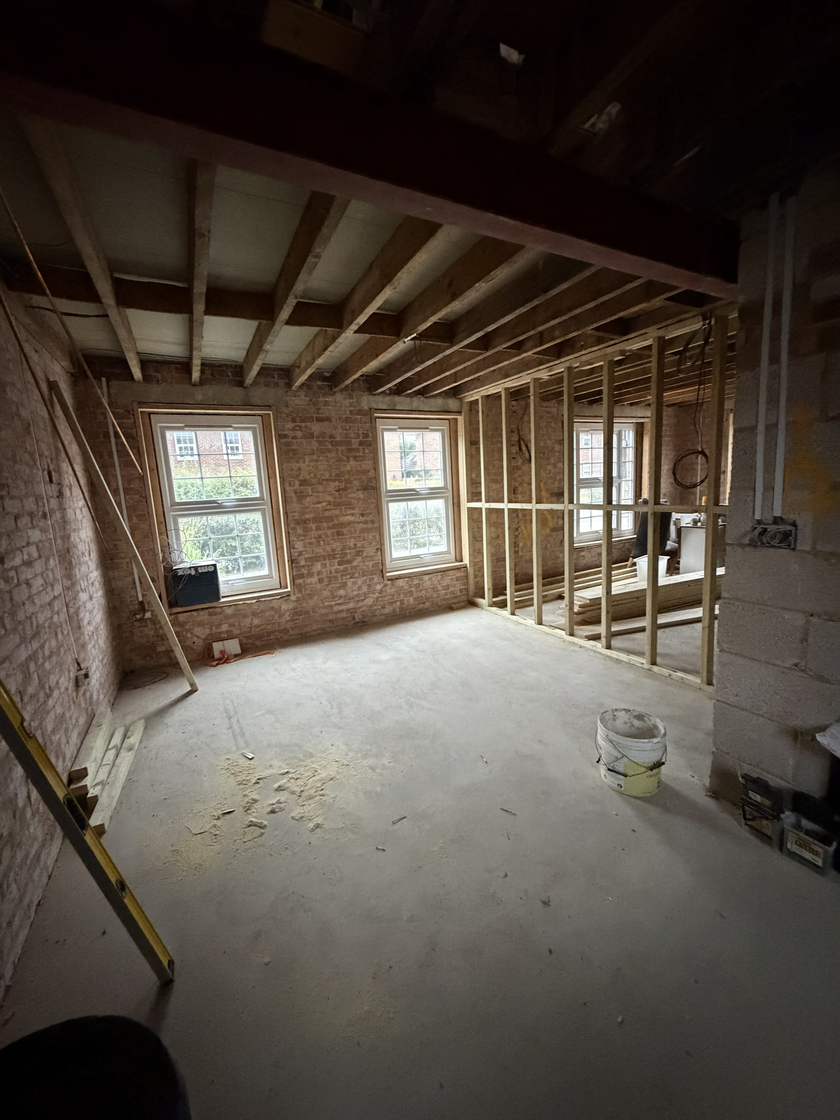
To address the lack of foundations underneath our supporting wall the plan was put together to support the joists and then remove the supporting wall, dig out a foundation trench, put in footings, and then rebuild supporting wall. At this point we needed to get building control involved, so thats added a little extra delay but they have been fantastically supportive. They are onboard with the plan and earlier this week provided the first inspection sign off at the point where the foundations trench was ready for pouring.

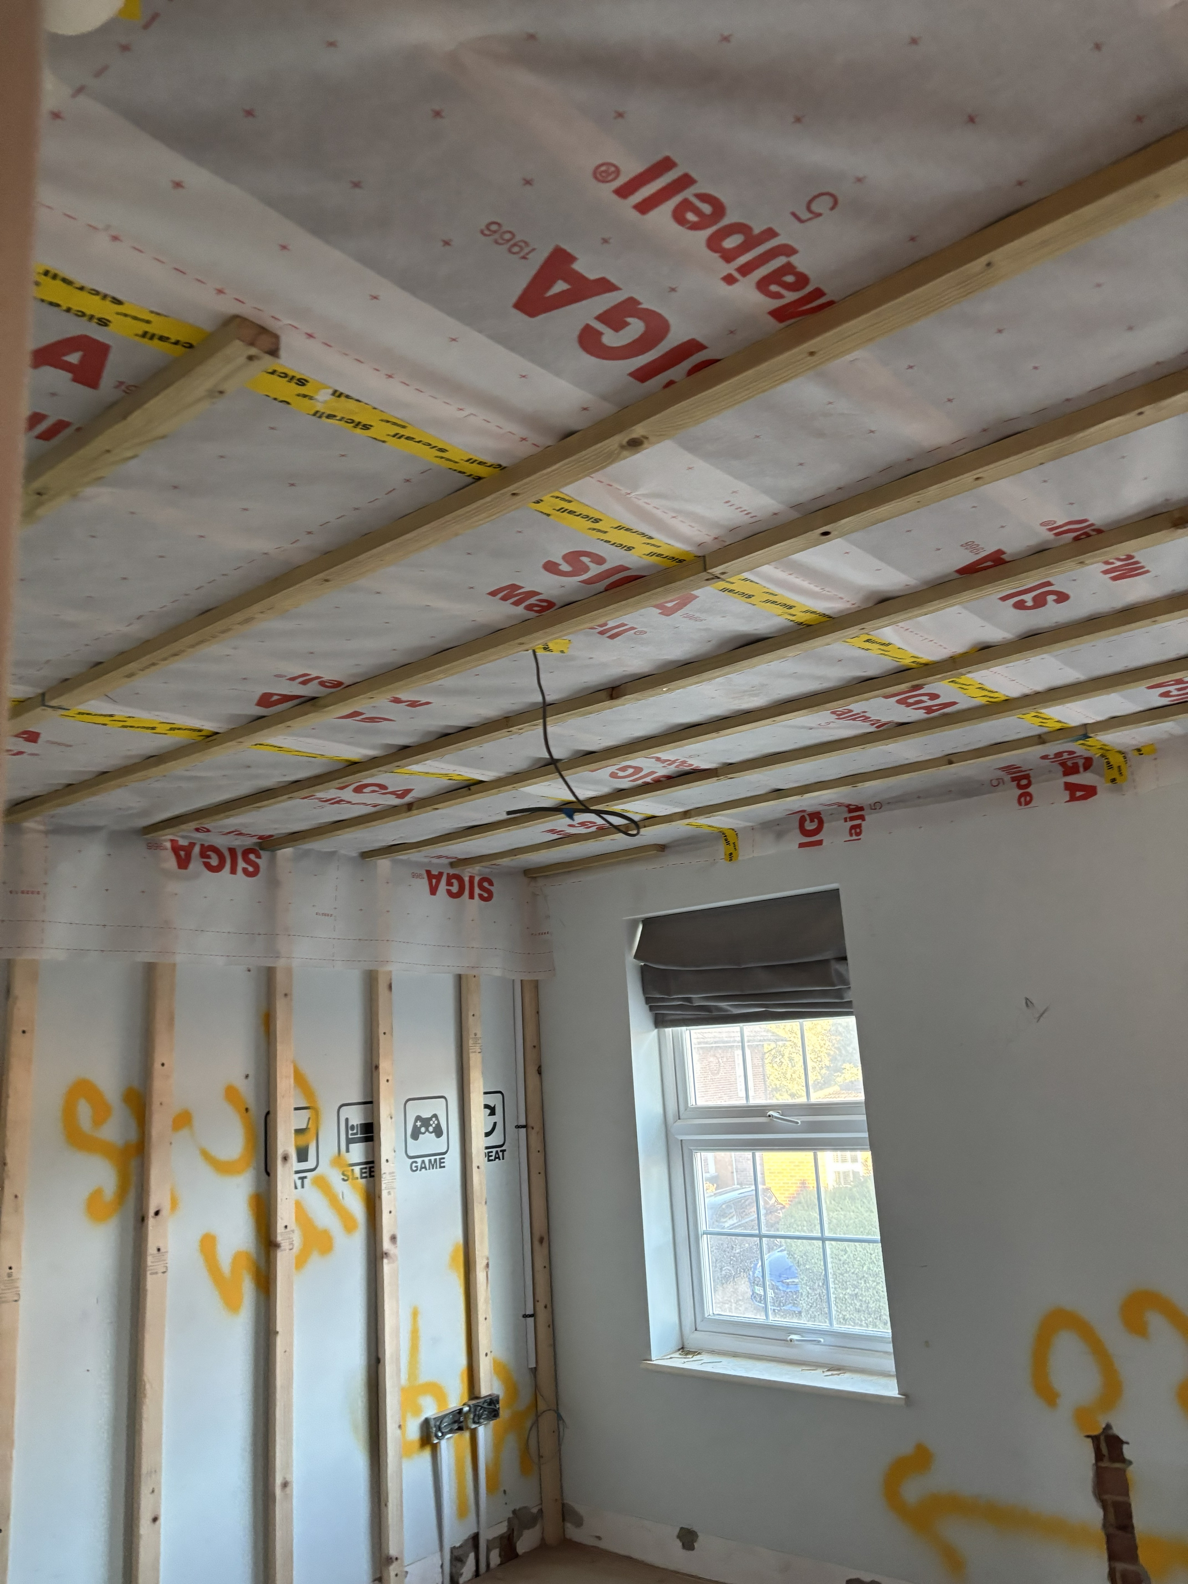
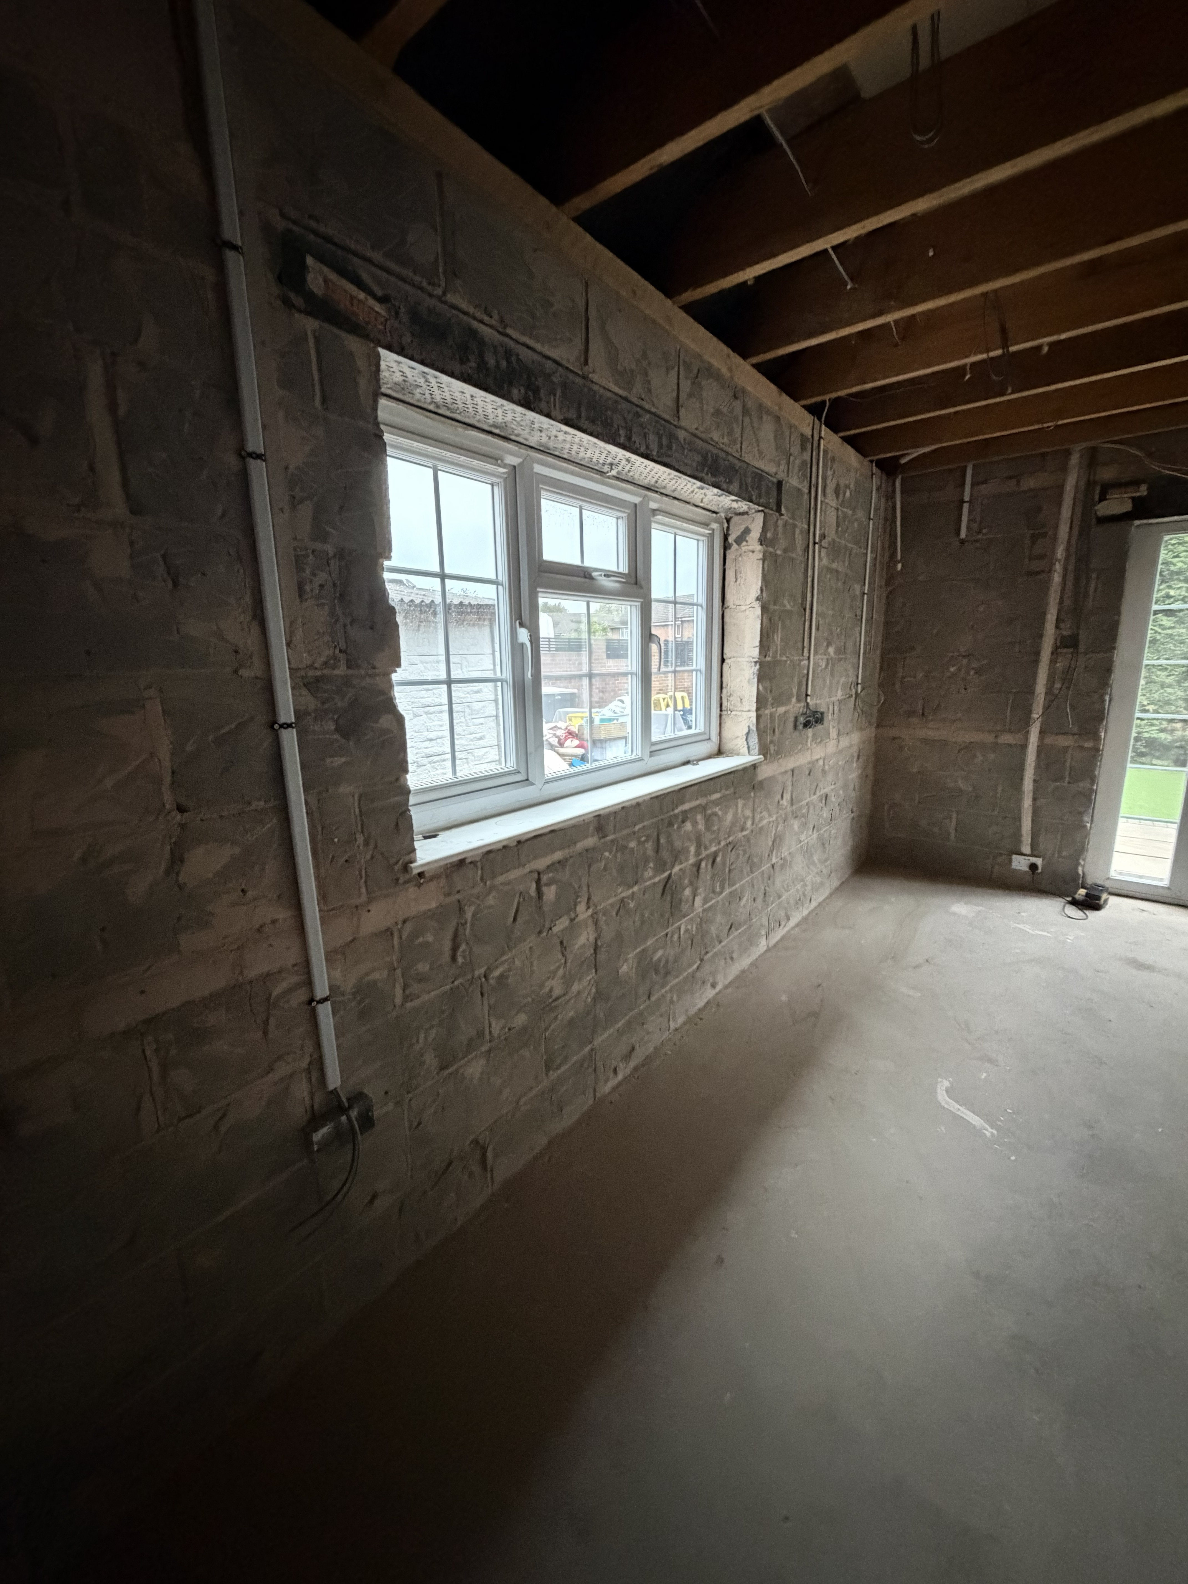
Progress pics from the remaining teardown up to date.


Back
Top Bottom