

Subsidence

I would love to see some pics of the issues if you're allowed to show it...
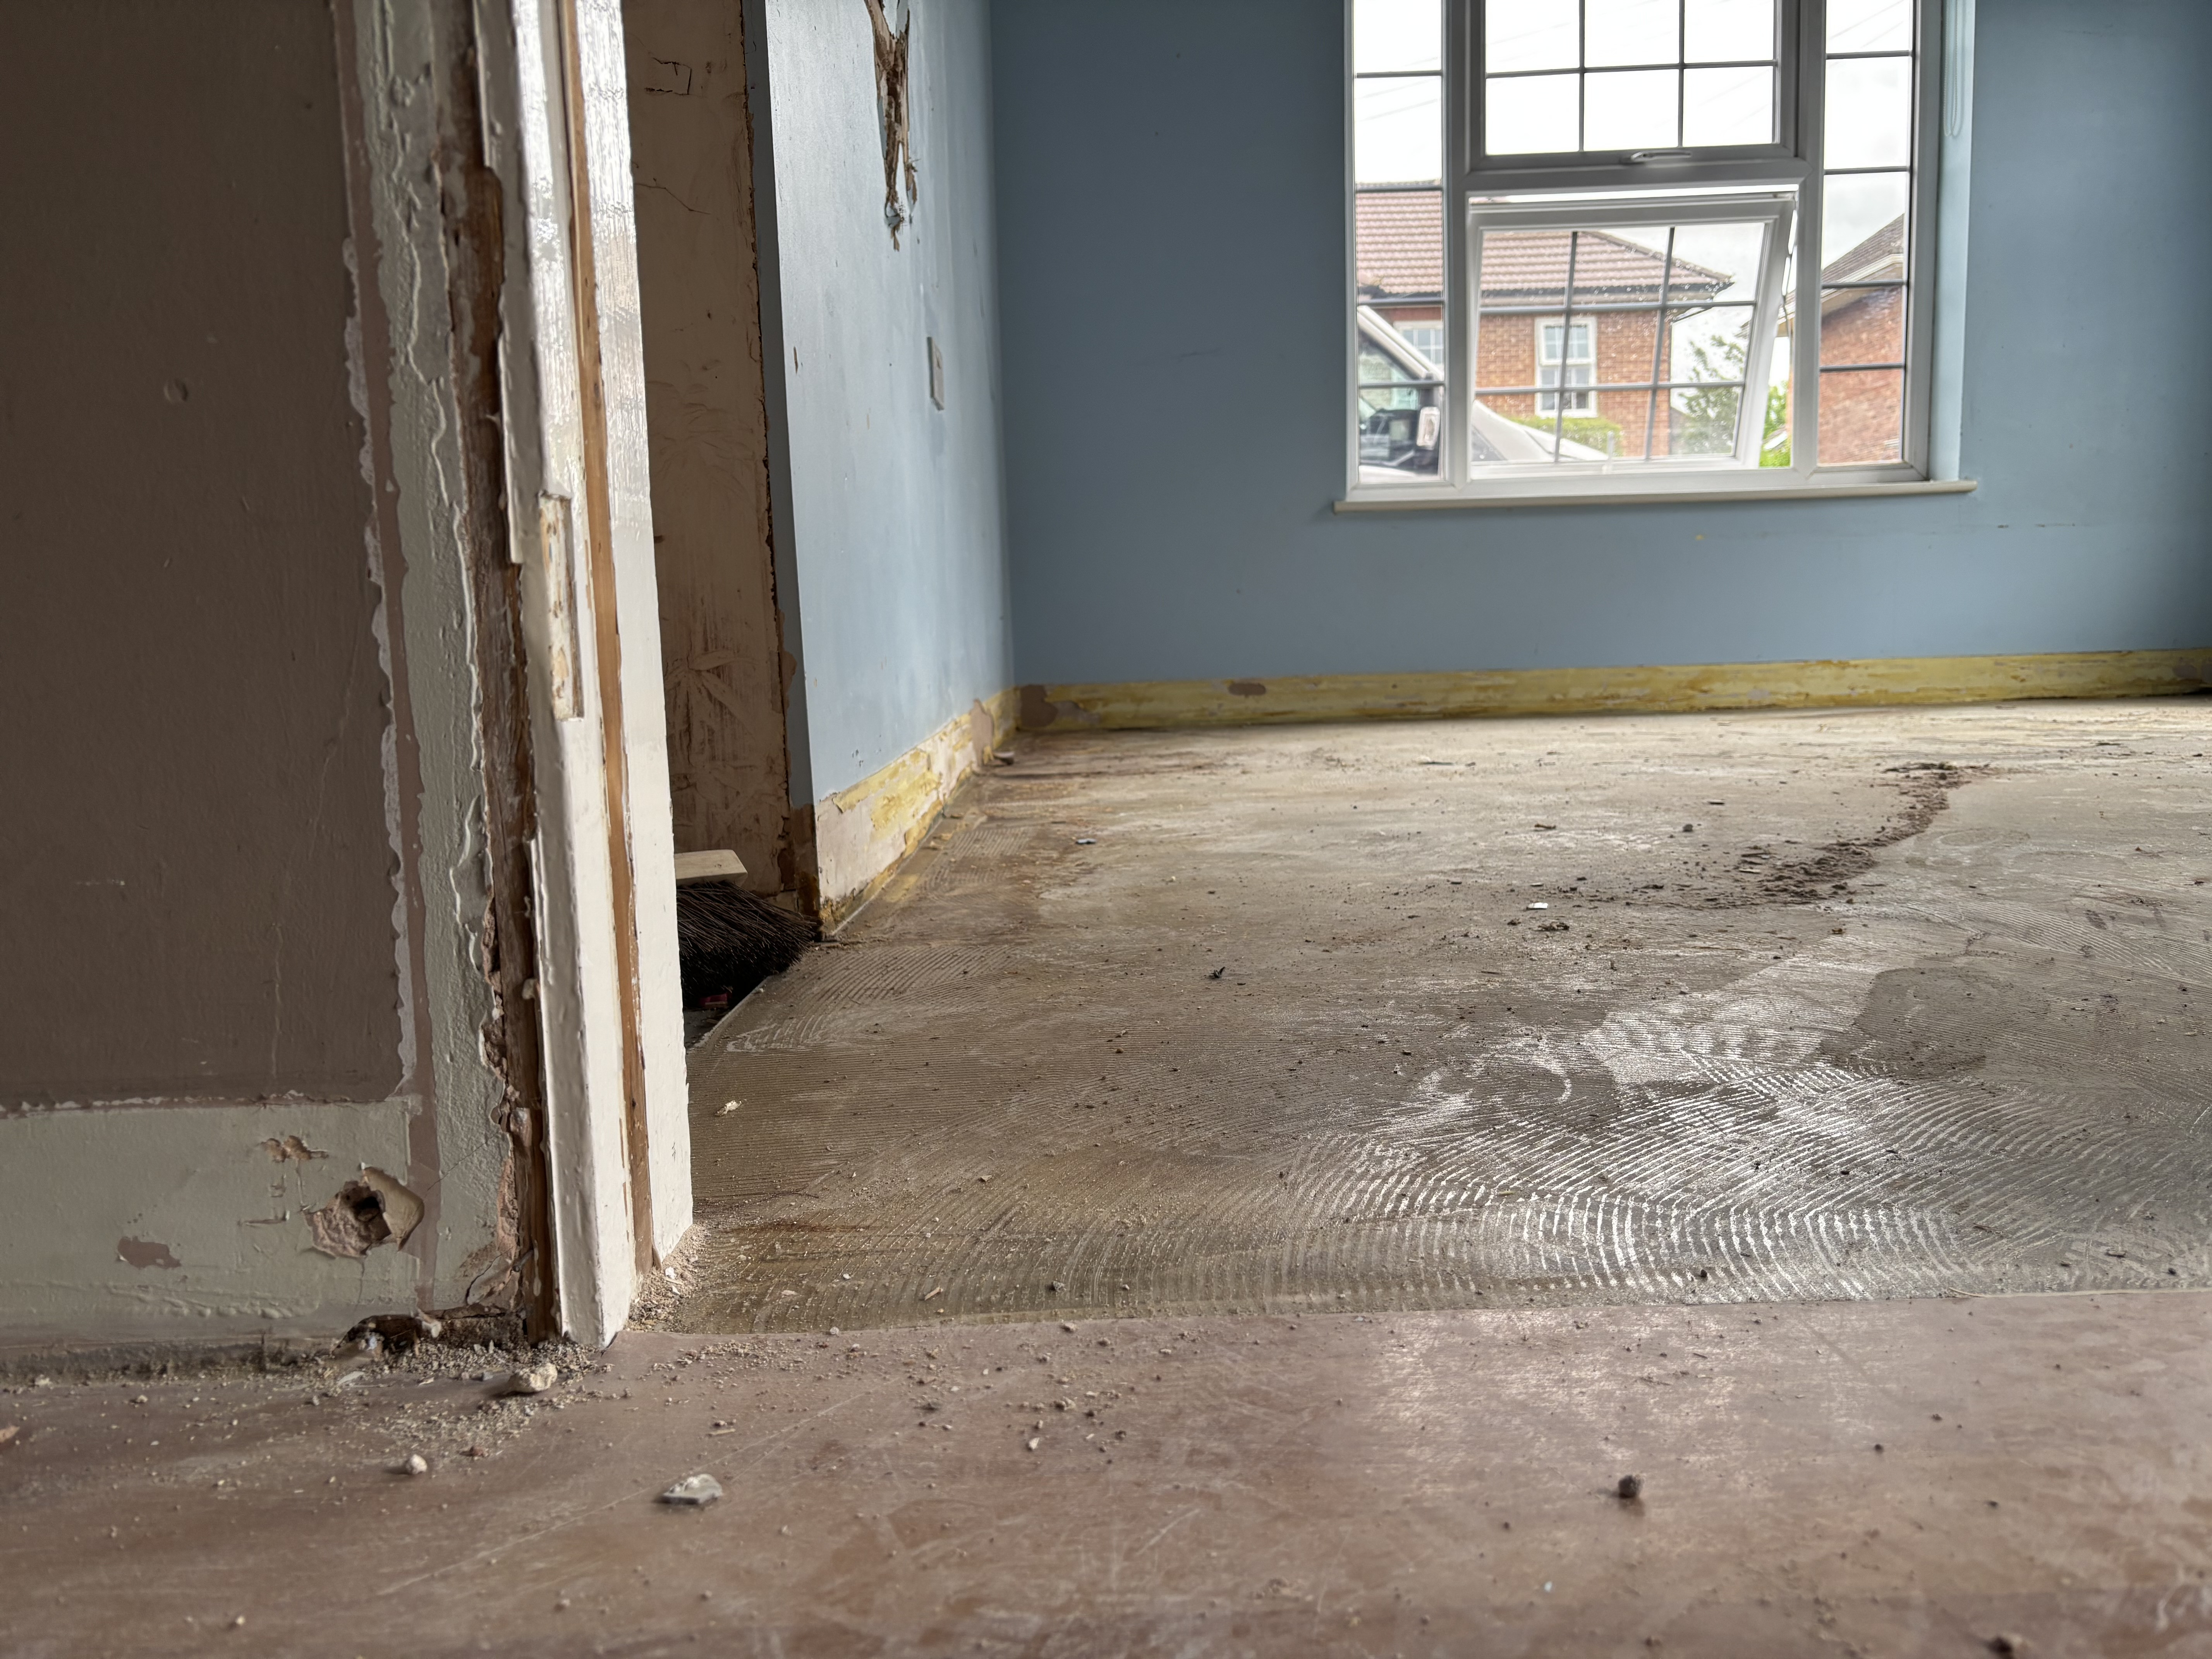
I’ll get pics going when we have a confirmed full pla of action. The main issue is floor distortion, our concrete slab floor has 50-55mm distortion within 4m of the zero point. So it’s not even like it’s a suspended floor on wooden beams, which is why it has to be fully excavated and replaced.

Your neighbours are gonna hate you lol.
I didn’t ask for subsidence and I didn’t plan the suggested work, not much I can do except explain to them the situation.

Why doesn't the insurance company sort it all for you? Surely you pay your premium not just to be able to be reimbursed financially but for their expertise in sorting and arranging the work etc? Sounds like you have had to do a lot of organising?

You would think that, but no, my case has gone to the ombudsman already because of the lack of action and the blatant attempts by the loss adjusters to absolve themselves of responsibility. They tried to claim the floor distortion was “within tolerance” then couldn’t confirm what the tolerances were for the floor, and even the tolerances to DPC level was put by up to 10mm in some cases (this is 10mm outside of the max tolerance).

The additional challenge with this case is that we personally want to have the chimney removed, it’s the focal point of the movement but not the cause of it and so the insurance have managed to limit their responsibility to superstructure repairs only (crack pinning and making good basically). So we are having that work done.

However, no, the loss adjusters surprisingly do not work for our best interests as the insured party, they work for the best interests of themselves and the insurance company, so doing the bare minimum or paying at the smallest amount they can get away with is 100% in their best interest, hence the amount of time/effort I am having to put in to actually get the best resolution out of this for us.

 
Revised quotation sent through after the insurers builder came over and revised their work load so I had my builder revise his quote in line.

Now the insurers have sent the quote on to their consultants who want to carry out a joint site visit to discuss the full extent of works required. Full re-evaluation taking place. A further 1-2 months of delays happening.
 
Jeez, they're really taking you up the merry path!

I've got a £100k+ claim for a work related matter with insurers...hoping it goes smoother than this!

Hope you get the outcome you need soon!
 
Finally a rental property has been found and we are due to pick up the keys on Friday 22nd May - now to get a final resolution on the route to repair and go from there.
 
The move is on, we have the removal company getting us out on the 26th May.

We have reached agreement with the insurance company on the route to settlement.

Building work begins on the 1st June….and the wife is already planning her extras even though she didn’t want to have to spend more then we needed to…:p

7 years and 3 months in, hopefully only 6-7 months to go.
 
Last edited:
Based on the quotes from multiple builders the time estimate is 4-6 months and I accounted for 1 month of the house sitting empty before work could begin and that’s been reduced to 4 days, so already clawing back some time.

We have a hard limit on time before we have to move back in anyway so we will be back in at the end of January at the very latest, even if all work isn’t fully complete.

The home will be livable again by then.
 
From personal experience (with decent builders) I just add 20% to timescales as something always happens (delivery didn't happen etc) which is usually trivial but has major knock-on effects because they have other jobs.

Decent builders are busy & you have to put up with these things if you want it done right.

Based on that I'd have backup plans for February were I you.

All the best. I've had some minor experience of subsidence (water pipes) in the past and that was stressful. 7 years and 3 months before anything happens? I'd probably have done murder by then :D
 
Based on the quotes from multiple builders the time estimate is 4-6 months and I accounted for 1 month of the house sitting empty before work could begin and that’s been reduced to 4 days, so already clawing back some time.

We have a hard limit on time before we have to move back in anyway so we will be back in at the end of January at the very latest, even if all work isn’t fully complete.

The home will be livable again by then.
Building work and accurate timelines are two things that shall never meet. Budget much more time - even double what you/they think it might take.

It always takes longer. That's just how it goes.
 
Appreciate the concerns, as mentioned the planned build works is 4-6 months, the the end of January 27 is 8 months away. I would like to hope that 2-4 months / 33-100% extra time is enough of a contingency.
 
Last edited:
Move day tomorrow. Packing has not been fun, especially emptying the loft in this heat but we are pretty much ready.

We probably have at least an 8 yard skip’s worth of junk to throw away as well, and a good amount going to storage.

Oh and we still have one other loft full, but that’s in a part of the house where we can come back and empty it afterwards.
 
We moved - Works began - Week 1 update
So everything is finally happening, yes we moved house on the hottest day of the year, yes it was an absolute nightmare, and boy does it feel odd to be living in someone elses house. Half our life is in storage, probably a quarter of it made it to the skip.

Having gone down the cash settlement route this means that we are on the hook for extras that would have been uncovered linked to the subsidence, however we would never have been covered for things that were uncovered due to age of the house, and the many many diy projects that have taken place over the years, the wiring for example being quite a nightmare.


A brief summary reminder of the works
Insurance works:
Floor removal and replacement (ground floor slab) included:

  • Careful removal of current kitchen for refitment
  • all floors excavated to 500mm+ to accomadate full reinstatement of new base and floor slab including insulation
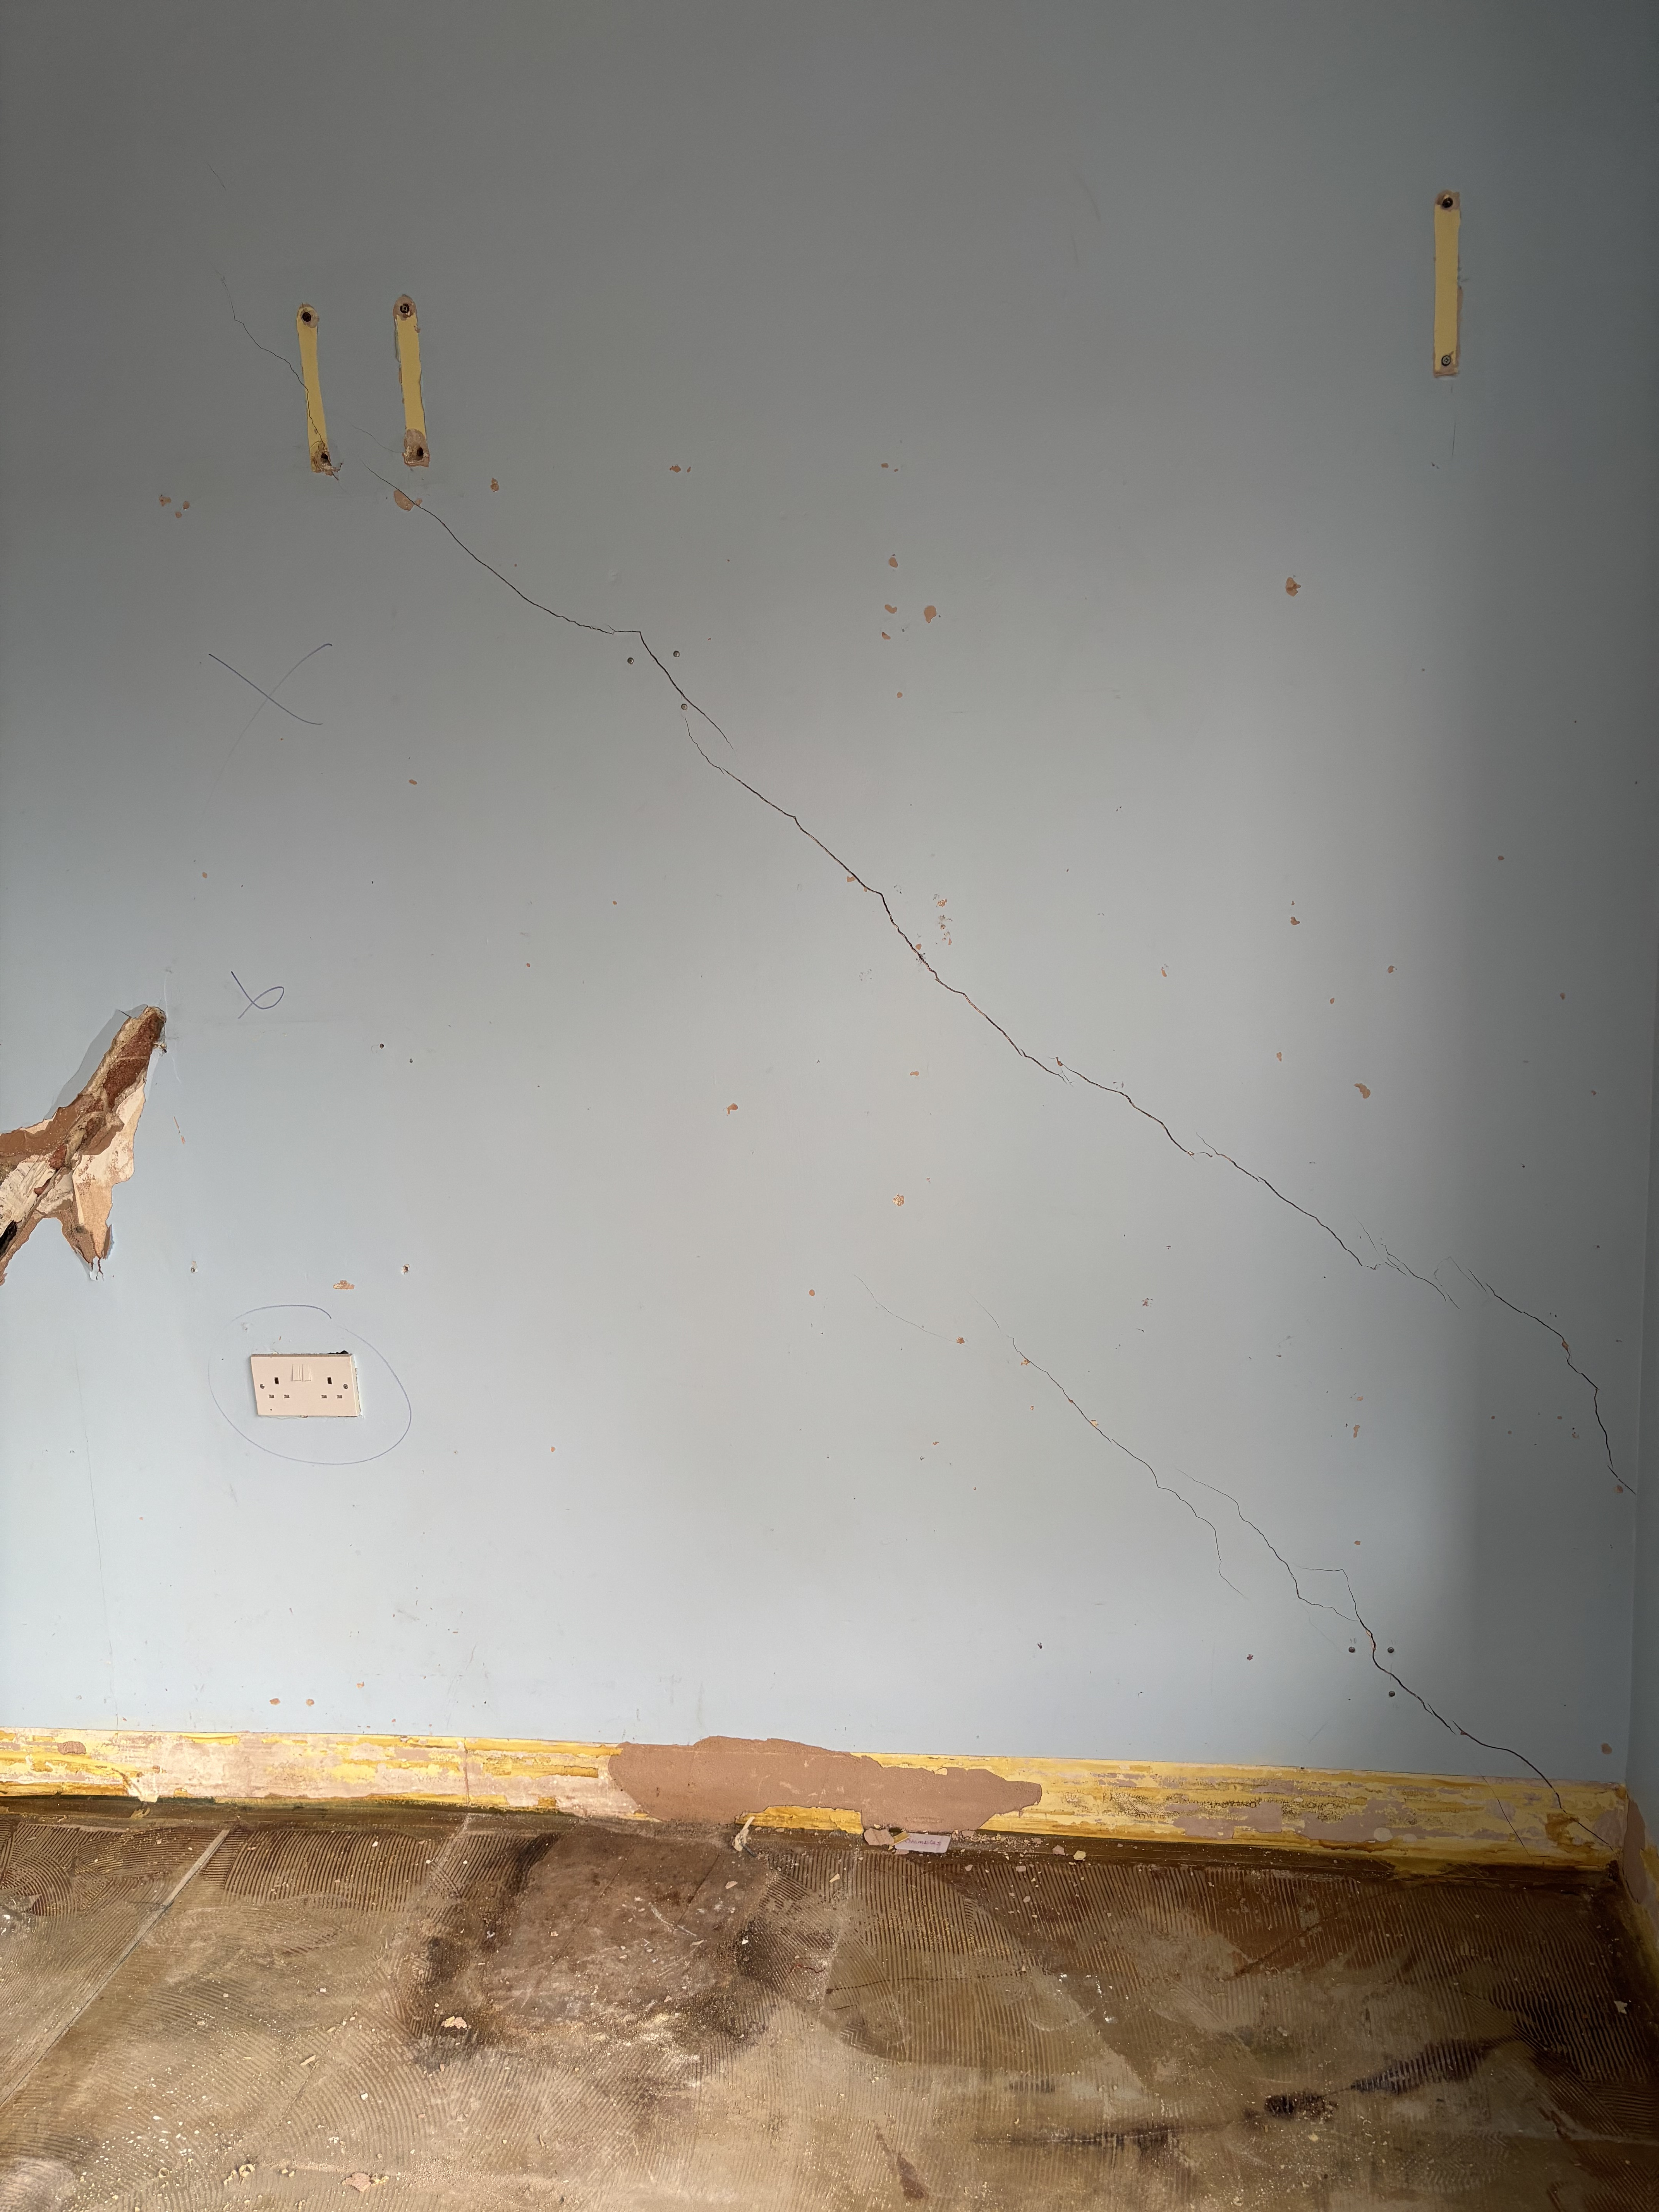
All walls with cracking to be superstructure repaired and replastered
All rooms with impacted walls to be redecorated
Removal and replacement of doors and door casings where impacted (this is all doors ground and 1st floor)


Private works:
Chimney removal - why do this? see below
Kitchen - we are moving the kitchen to another room of the house (room with black and gold wall)
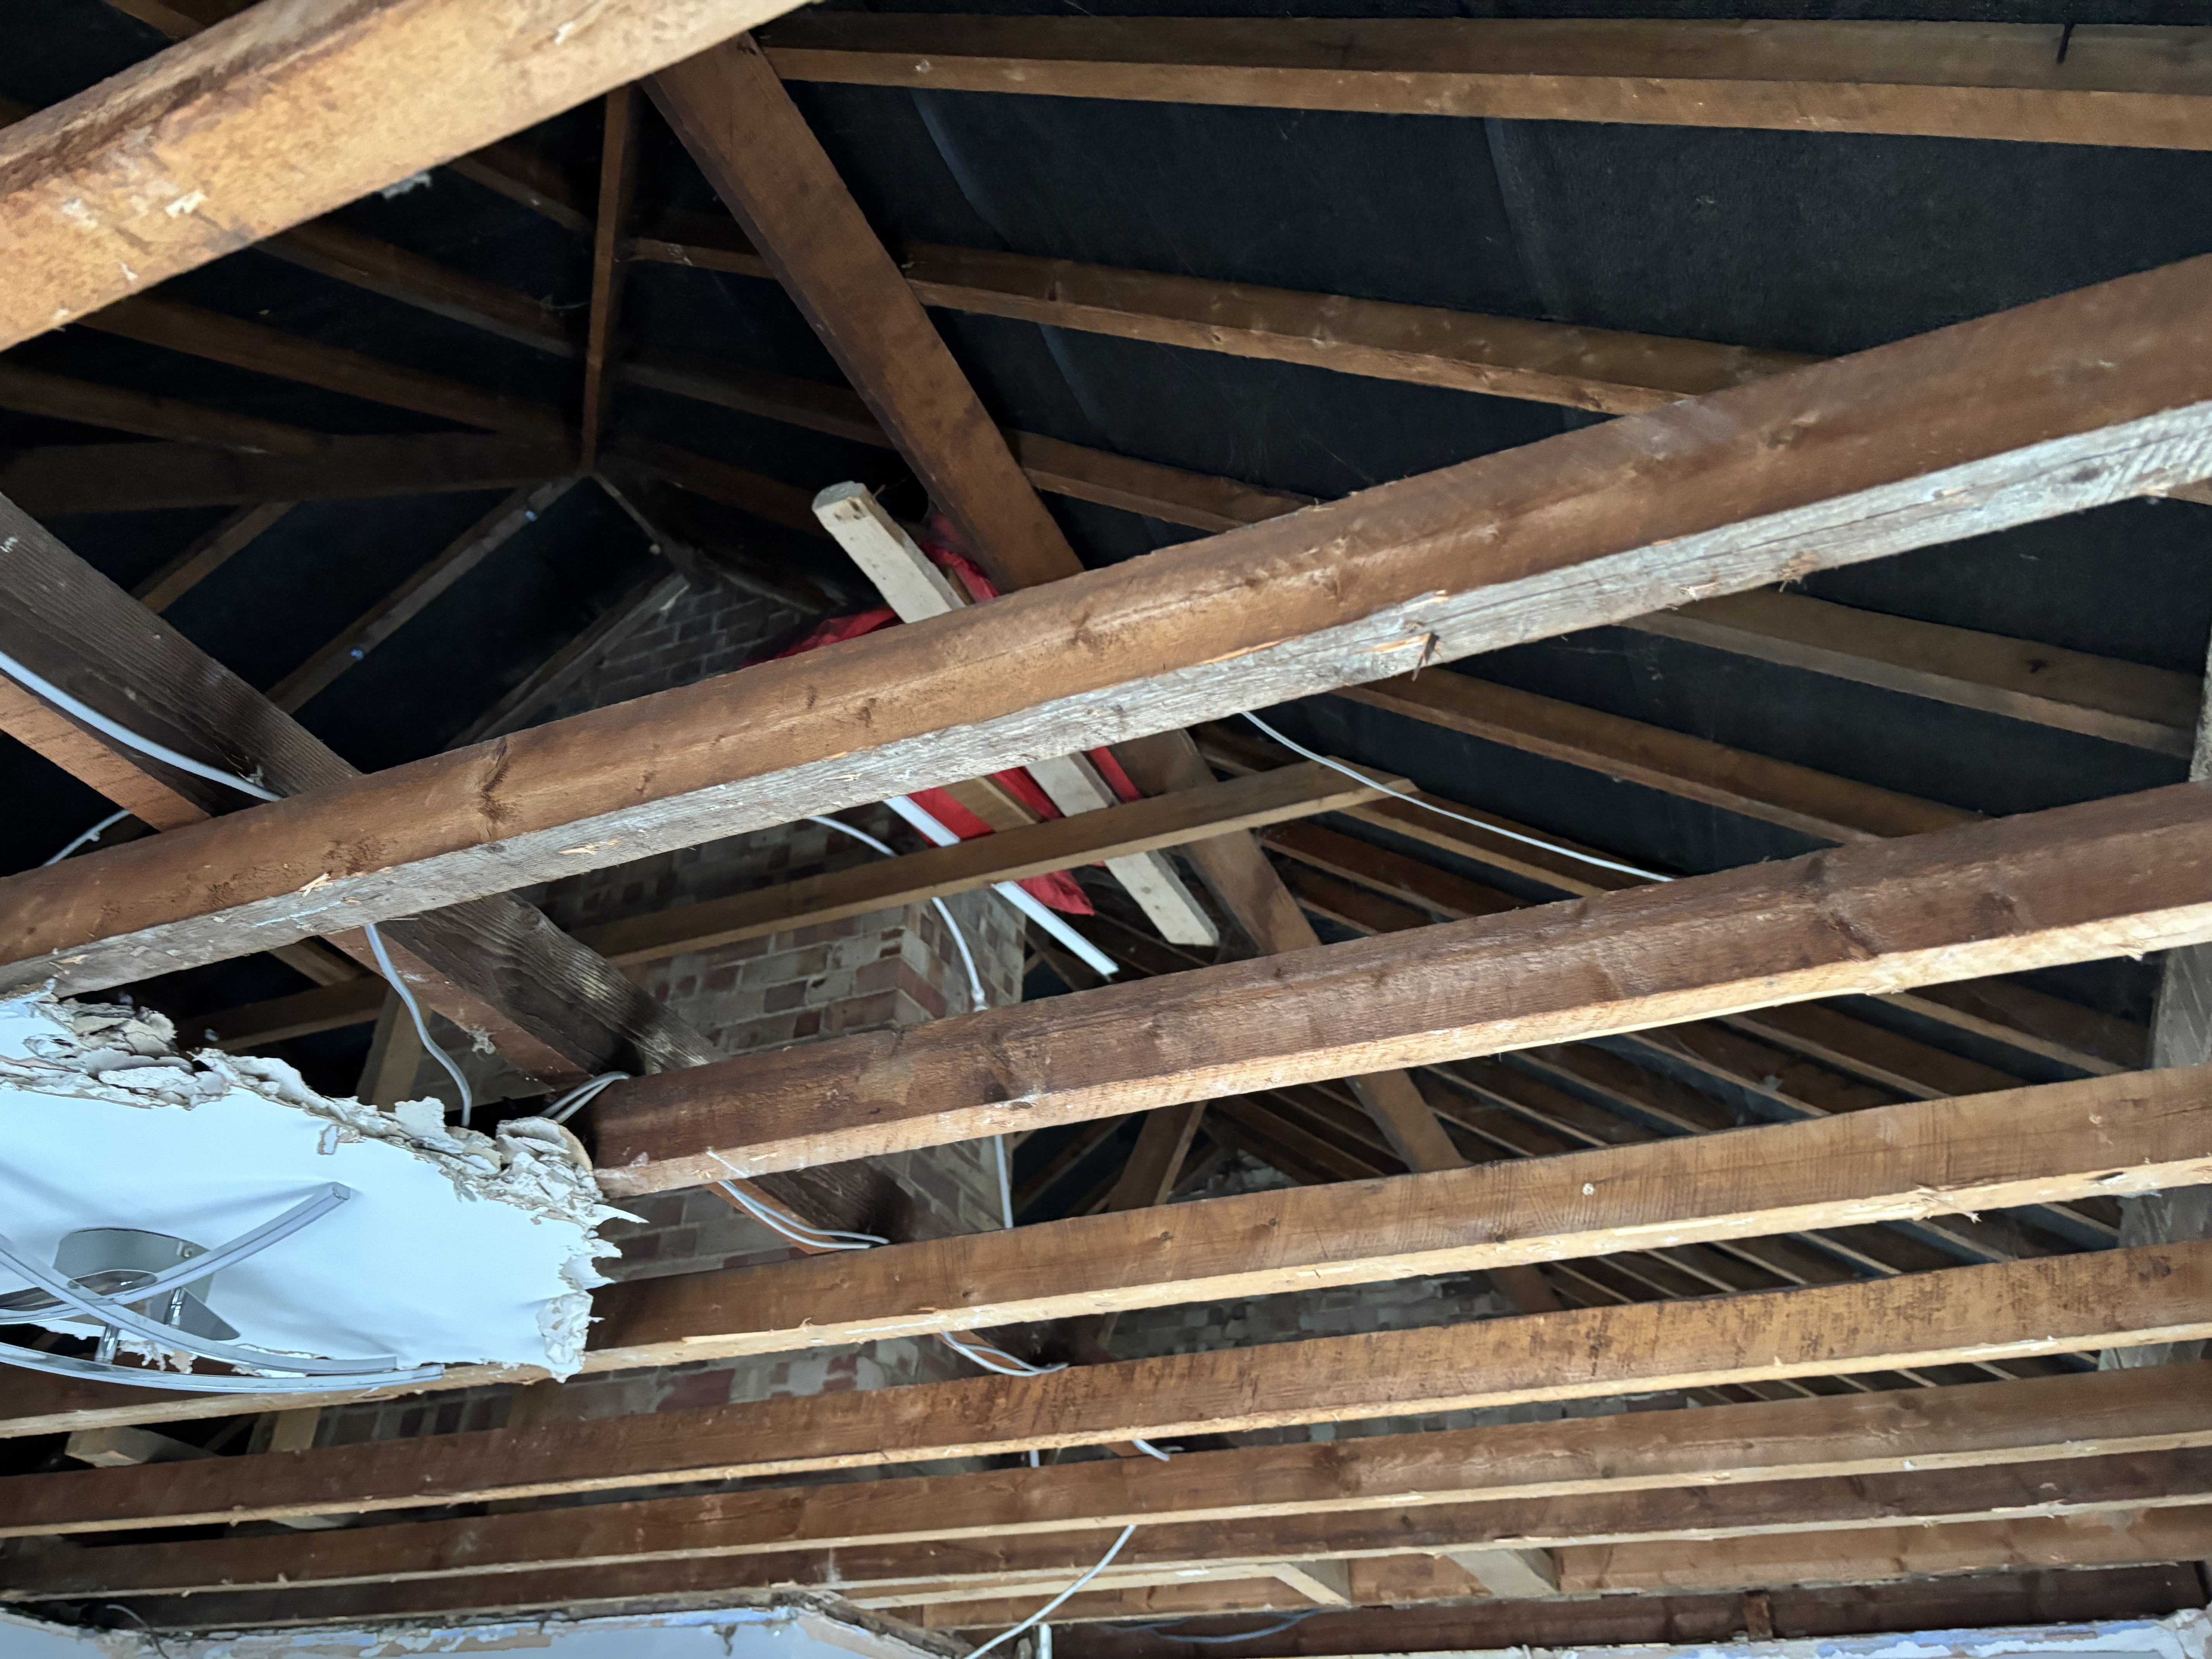
Full ceiling strip out
Rewiring
Sound proofing party wall

Chimney - this was the focal point of the movement, not the cause though, and after test pits discovered there were no foundations we did not feel comfortable that keeping it, even though stable, wouldnt result in future movement

So we are well aware things are going to be costing us extra, but also now is the perfect time to get all the extra's done.

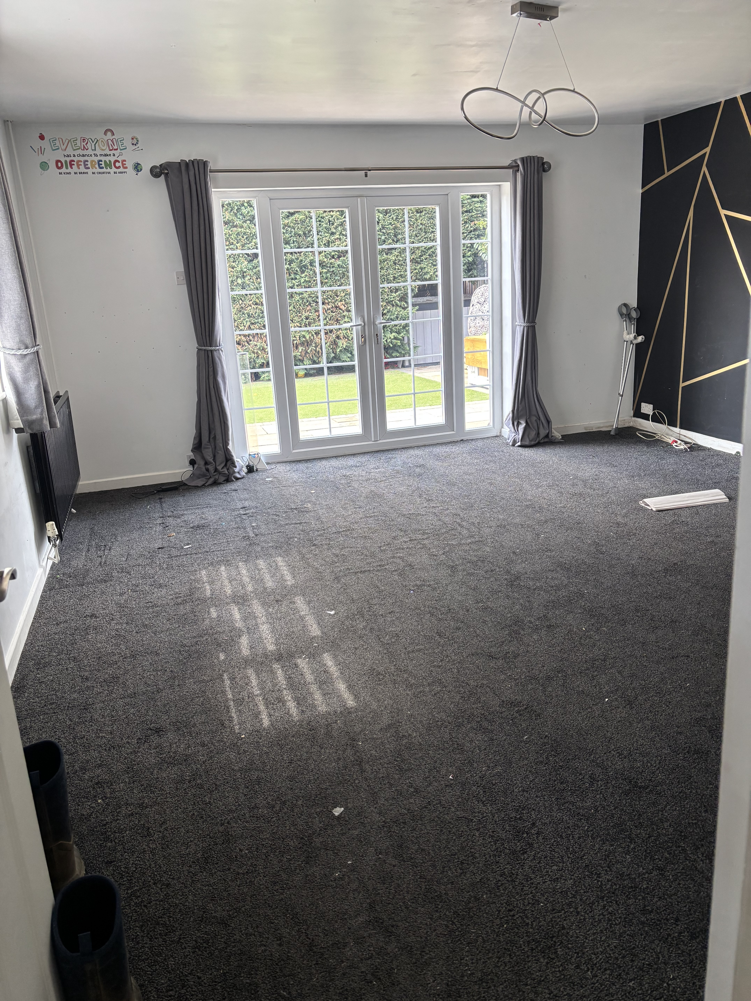
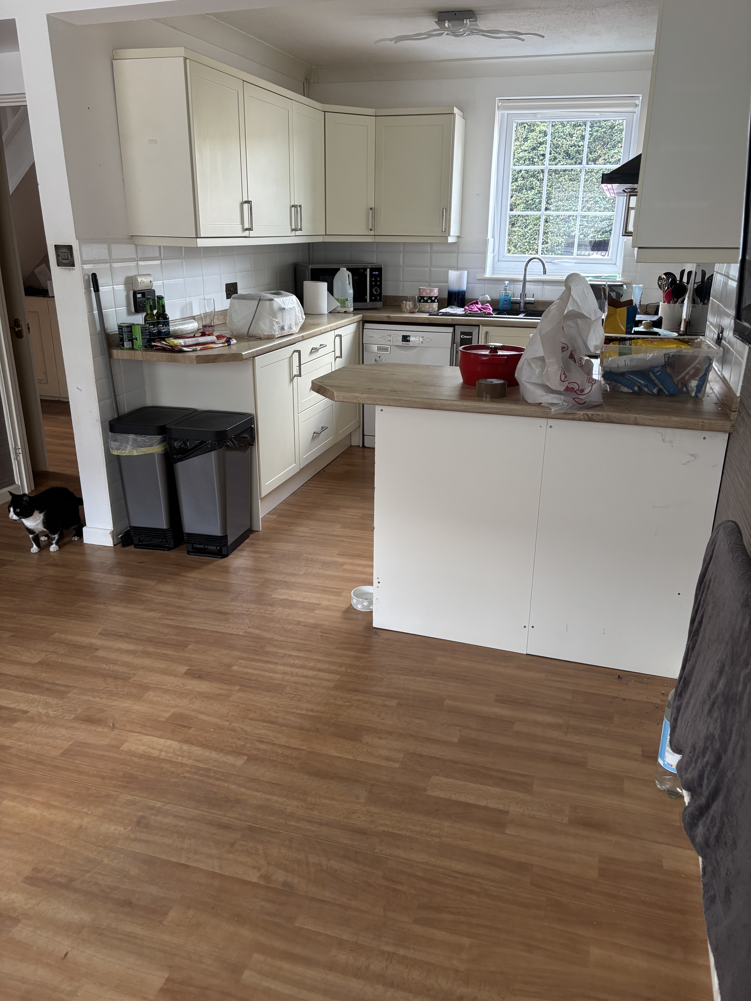
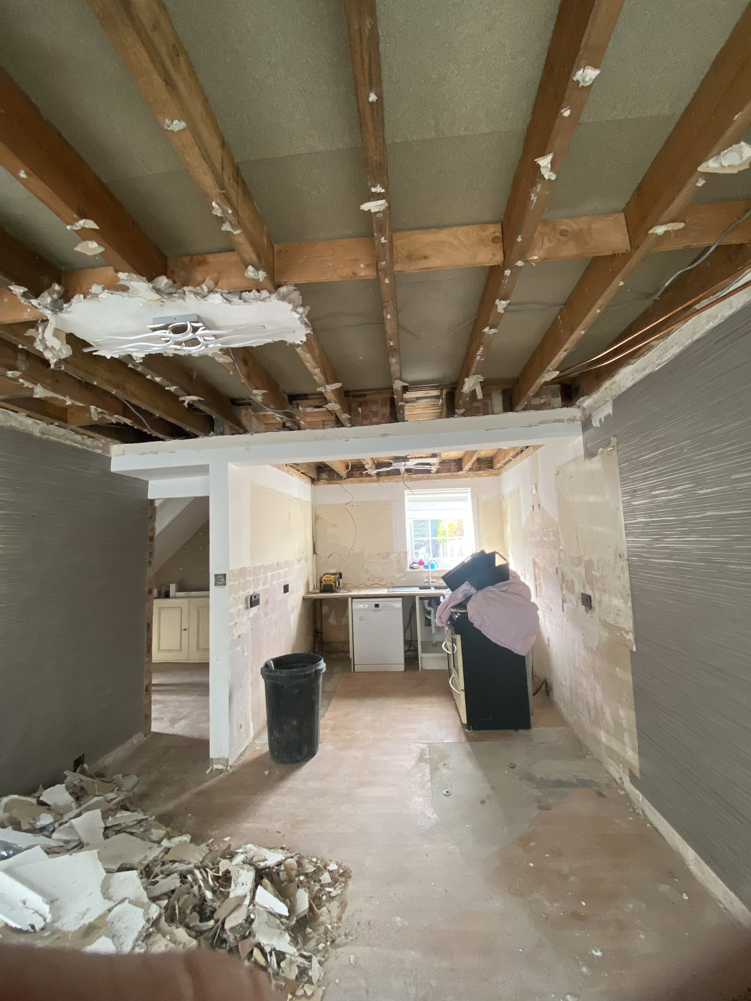
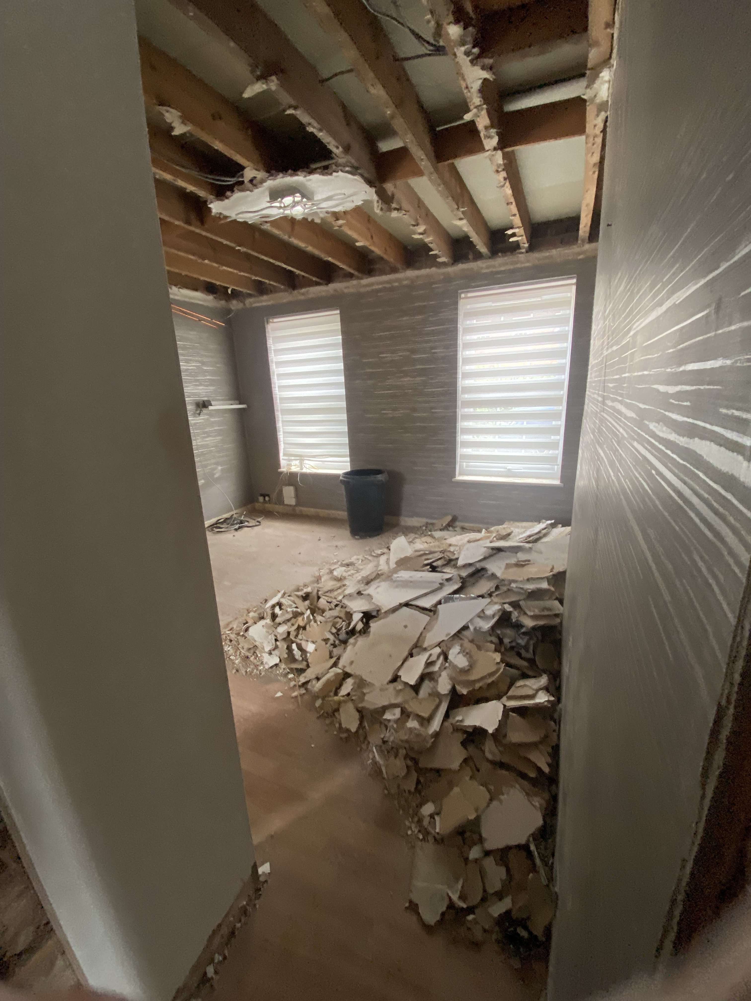
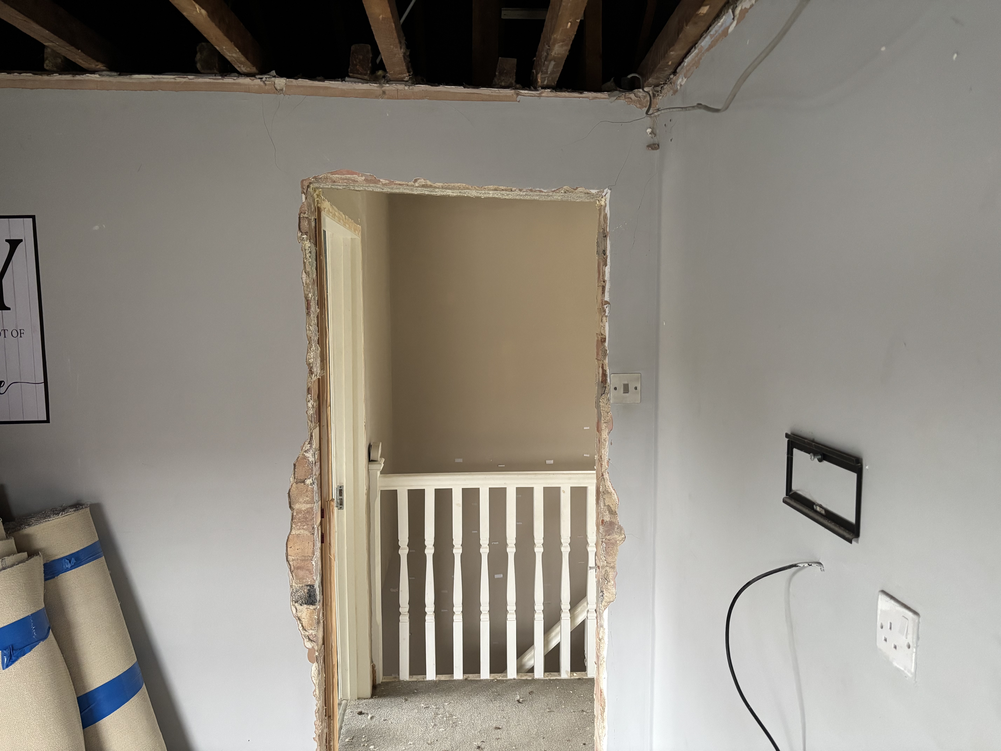
Im just going to dump photos in now but in the mix are some before shots, some shots of the damage caused by the subsidence and the current state during the teardown.

Feelings
I have a general feeling of satisfaction at this point, I had started to worry that people thought I was making a mountain out of a mole hill, and that no one believed the scale of the works we needed doing and had planned. This was playing on my mind quite a lot and after 7 years + of this process even I was starting to doubt myself.
Now we have moved and works have begun though, its all starting to move in to place, I have sense of satisfaction that I was right to stick to my guns and that while this is going to be a very big process, its the right way to have approached things and get it all done.

Before


Week 1 teardown


Subsidence Damage


Last edited:
Sorry to hijack your thread but we currently have a subsidence claim in with the insurance which has been dragging on for over a year now.

The front corner of the bungalow has sagged and a crack appeared in the front wall, inside and out. The culprit was identified as a nearby willow tree, which has now been cut down.

Our query is that they say because it was a tree that caused it, which has now been removed, they don't underpin the house but are just injecting the crack with "helical crack bond resin" - is that normal procedure?

Also about 3/4 down the side wall, the sagging front corner has obviously caused pressure and there's a line of cracked bricks - shouldn't these be sorted as well?
 
Back
Top Bottom