

• Notice regarding image hosts and attachments. See here.

Subsidence

Sorry to hijack your thread but we currently have a subsidence claim in with the insurance which has been dragging on for over a year now.

The front corner of the bungalow has sagged and a crack appeared in the front wall, inside and out. The culprit was identified as a nearby willow tree, which has now been cut down.

Our query is that they say because it was a tree that caused it, which has now been removed, they don't underpin the house but are just injecting the crack with "helical crack bond resin" - is that normal procedure?

Also about 3/4 down the side wall, the sagging front corner has obviously caused pressure and there's a line of cracked bricks - shouldn't these be sorted as well?
Yes that is very much the case that if the cause of the subs is removed and monitoring shows that the property is table then underpinning is not a requirement. This is the reason no work is being carried out under insurance on my chimney. However my chimney has no foundations and is a massive part of the house we dont use, so we have reason to remove it.

The subs source at our house was vines and trees on the front corner, and we have visible cracking to the exterior brickwork as well, however the monitoring shows the property is stable and movement over the monitoring period is within tolerance - our movement over the 5 years monitoring happened was +/- 1.5mm with net movement being around 0.5mm, as we are a clay soil this is perfectly normal.

The reason for the extent of our works is that the floor distortion survey shows 50mm of distortion that we know wasnt present before because we had the floors levelled.

 
Sorry to hijack your thread but we currently have a subsidence claim in with the insurance which has been dragging on for over a year now.

The front corner of the bungalow has sagged and a crack appeared in the front wall, inside and out. The culprit was identified as a nearby willow tree, which has now been cut down.

Our query is that they say because it was a tree that caused it, which has now been removed, they don't underpin the house but are just injecting the crack with "helical crack bond resin" - is that normal procedure?

Also about 3/4 down the side wall, the sagging front corner has obviously caused pressure and there's a line of cracked bricks - shouldn't these be sorted as well?

Cutting down the tree is addressing the root cause, assuming the ground is clayey where you are.

Helical crack stitching is addressing th symptoms of the cracks and common for large cracks. Small cracks can usually just be repointed.

Hopefully you have a structural engineer's survey, assuming commissioned by the insurance company
 
The first hiccup - Week 4 update
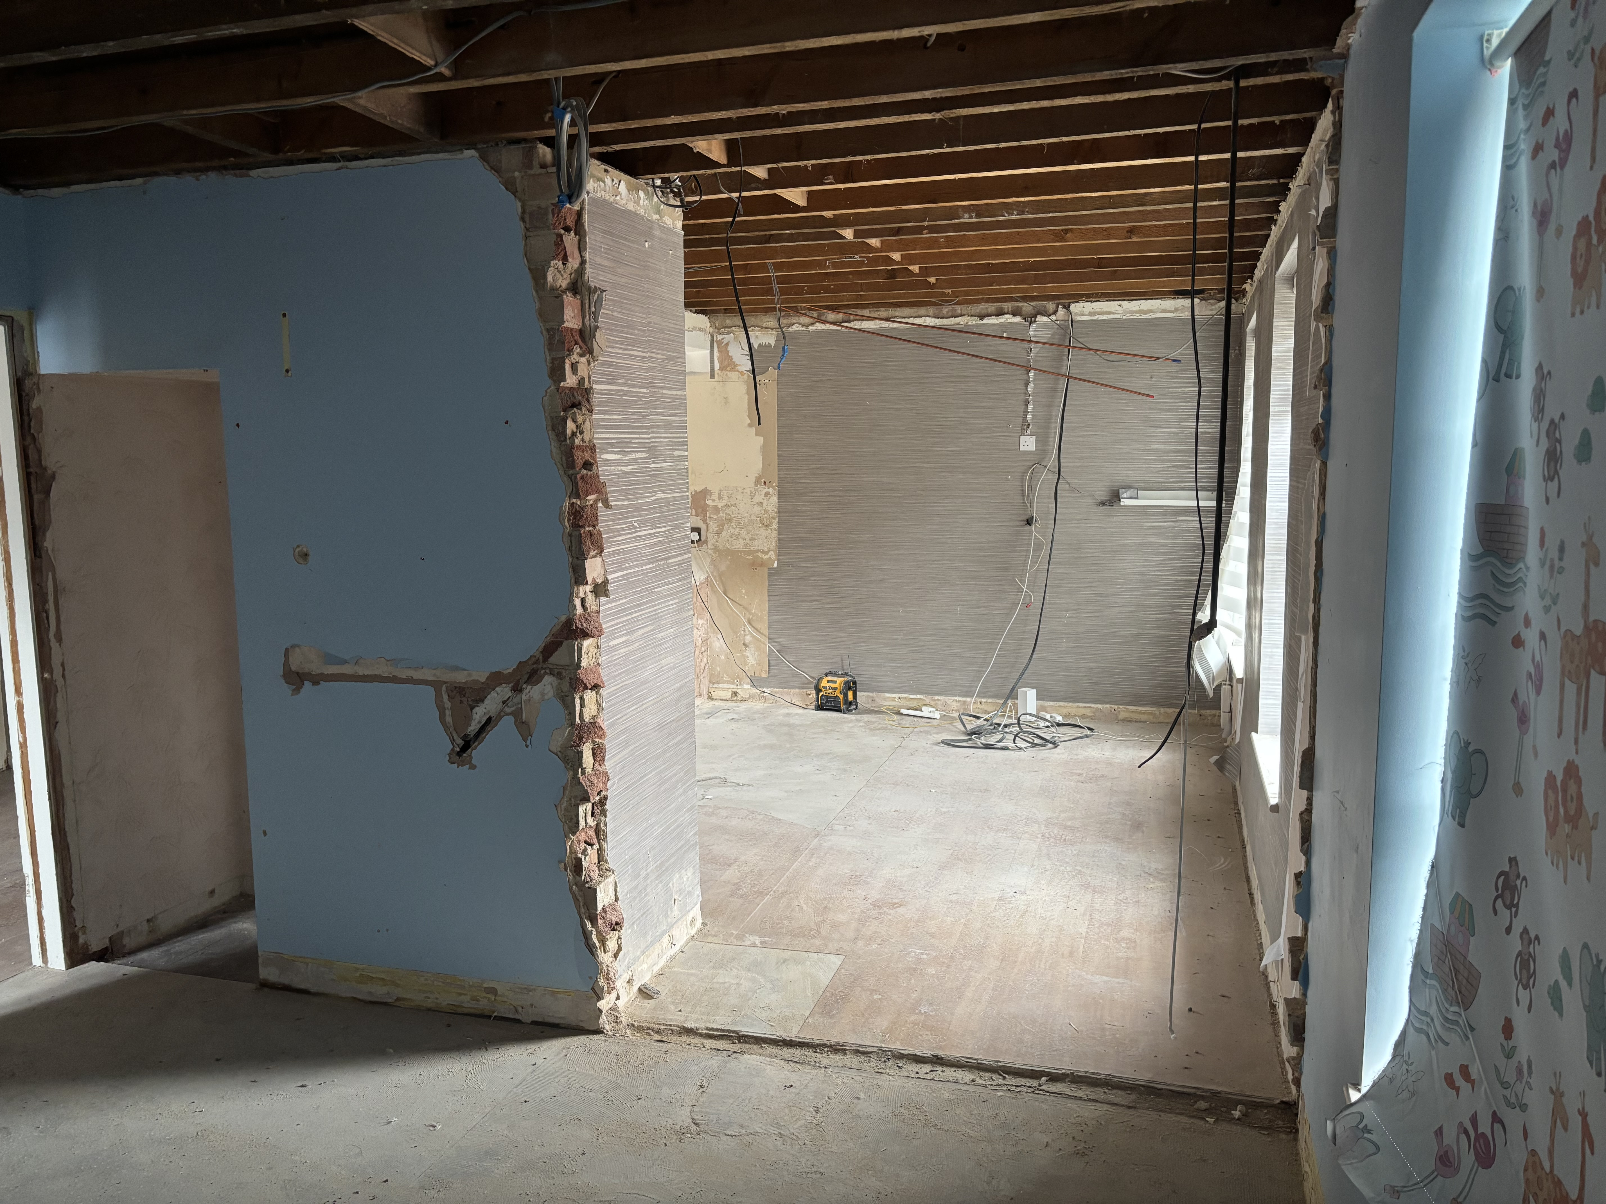
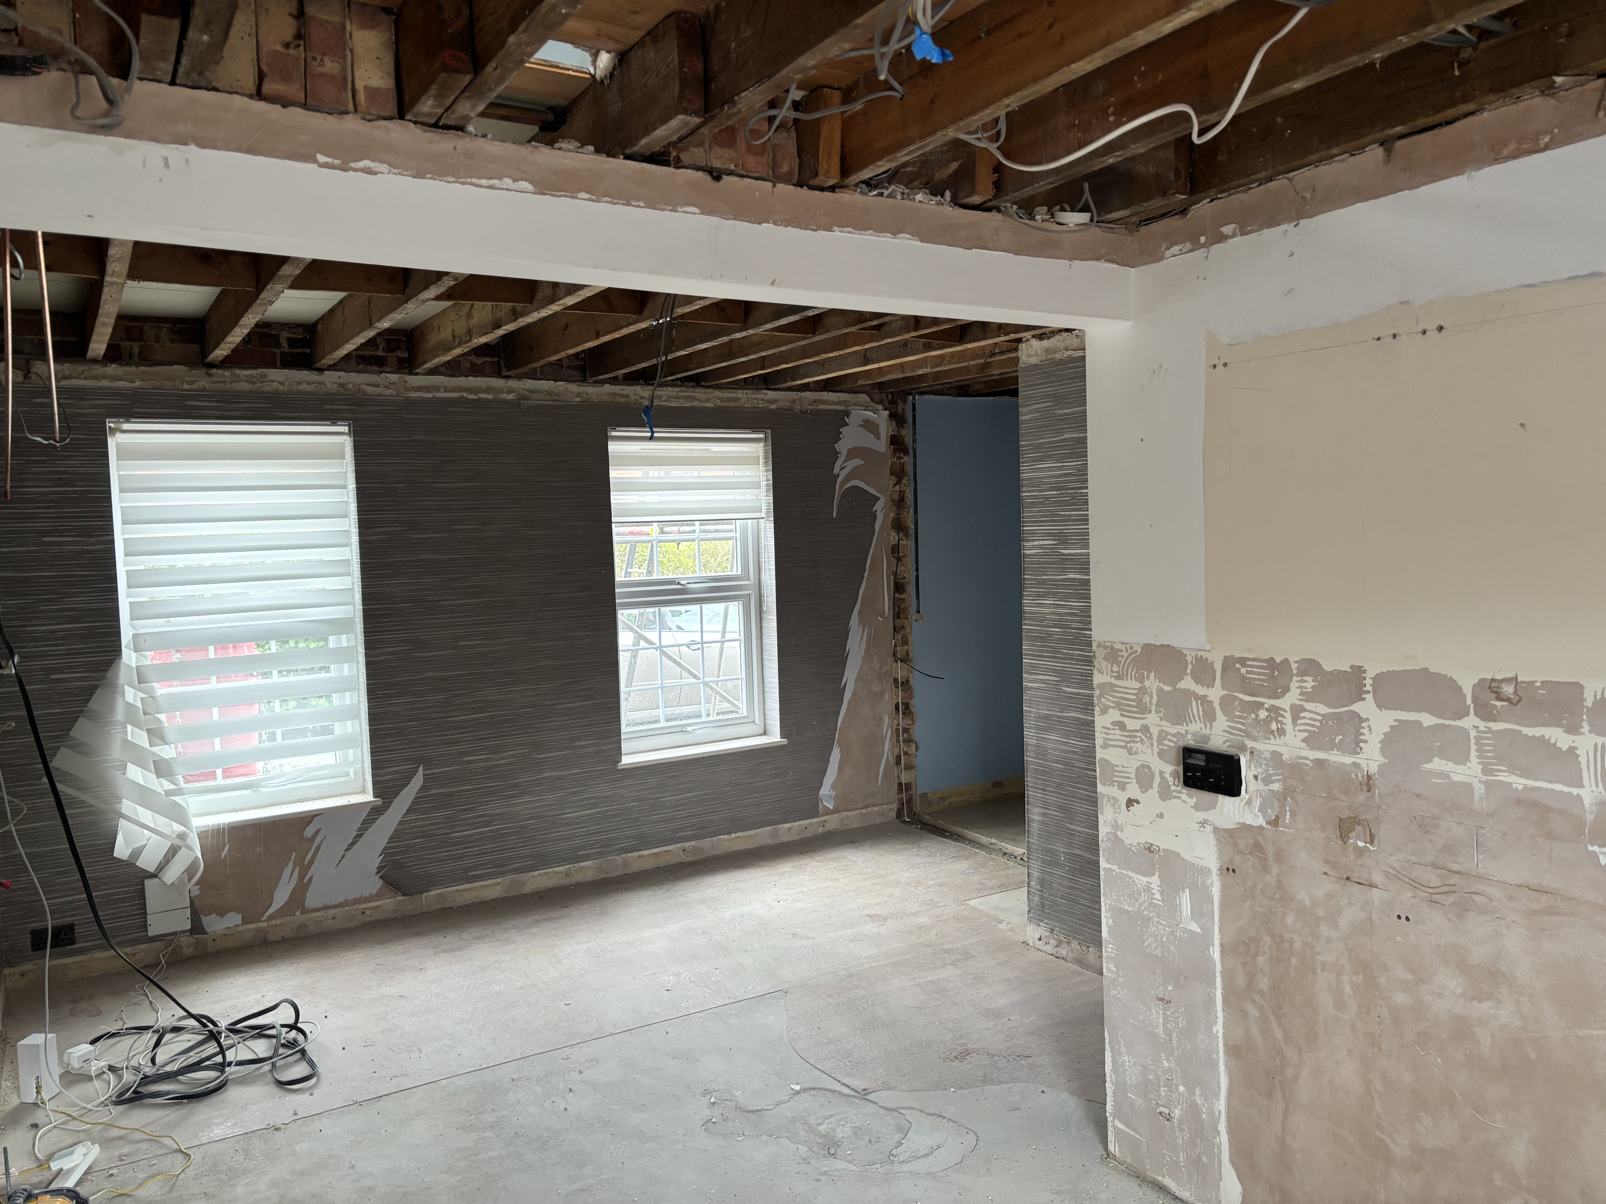
Teardown is in full swing, weve added a fair old amount of work to the list and a lot of money to the bill, having to make difficult choices now, and then we hit our first major hiccup today.

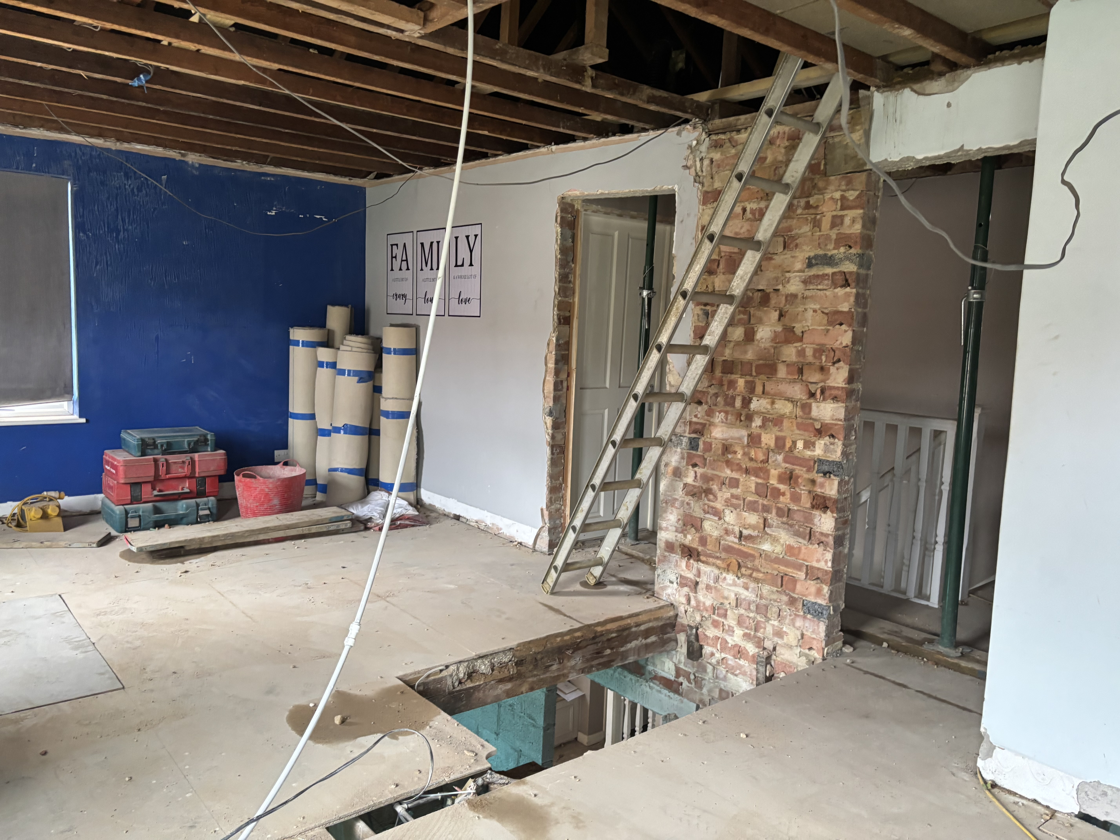
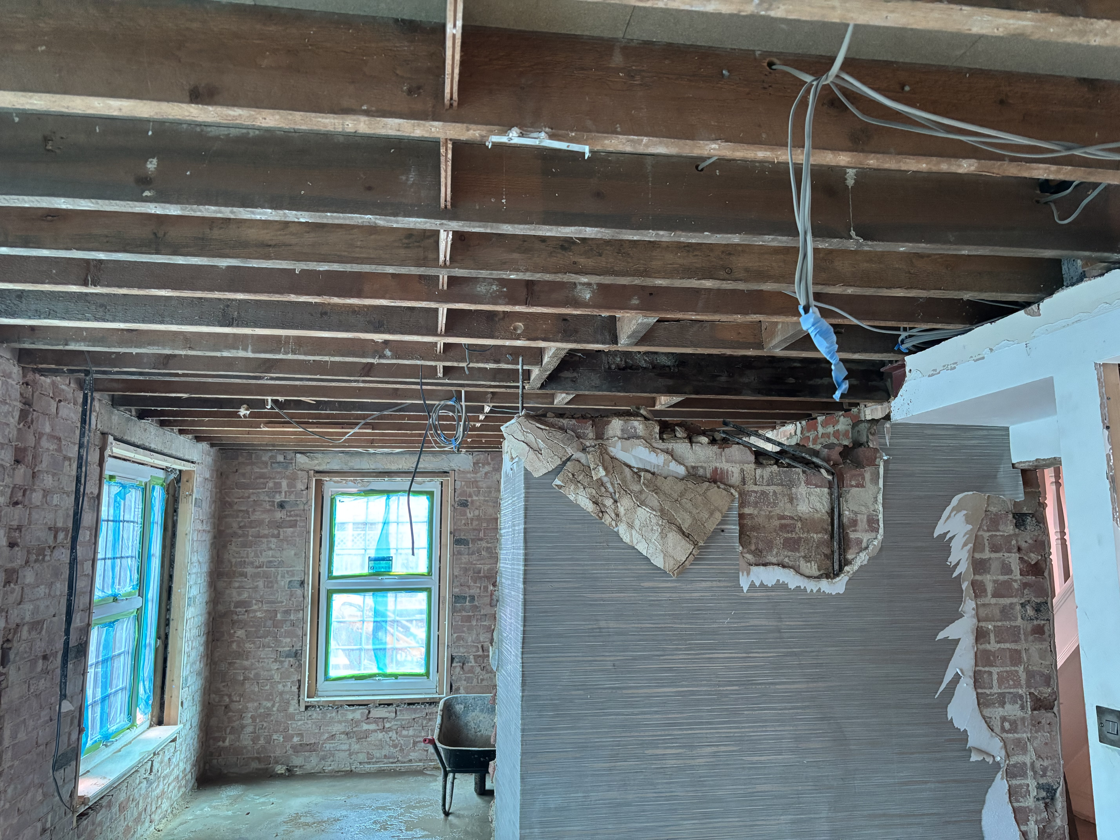
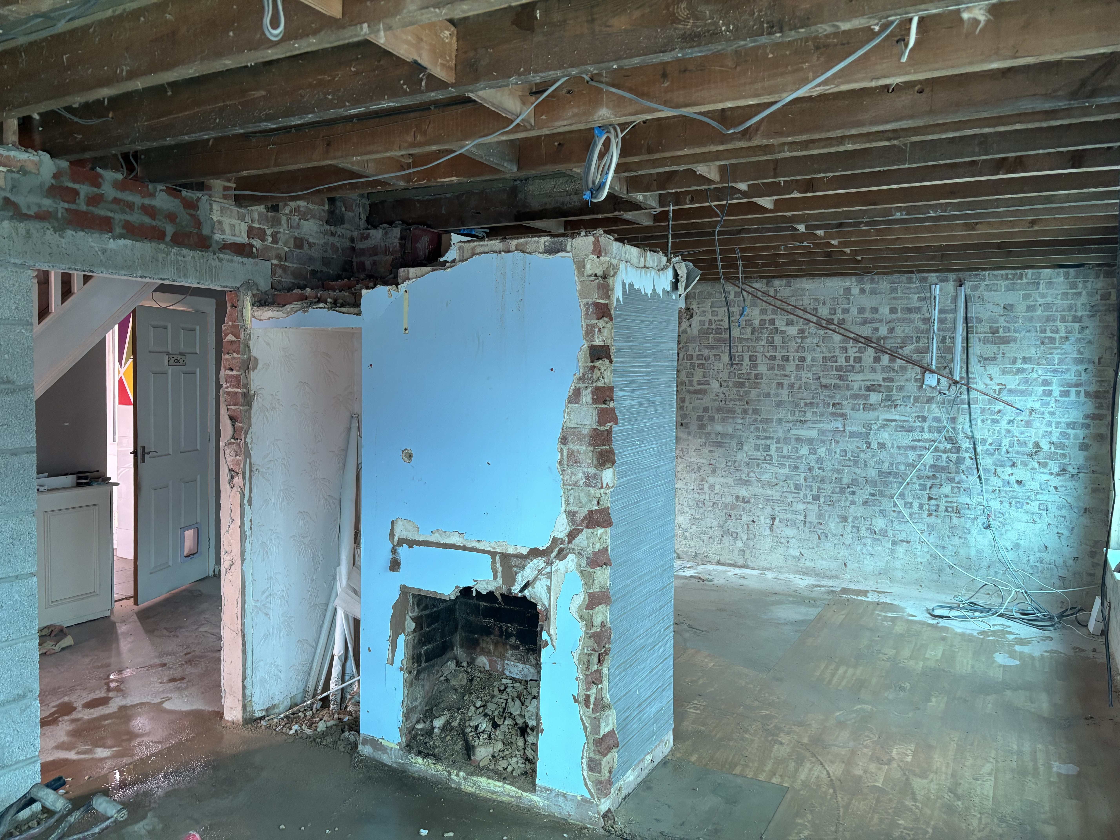
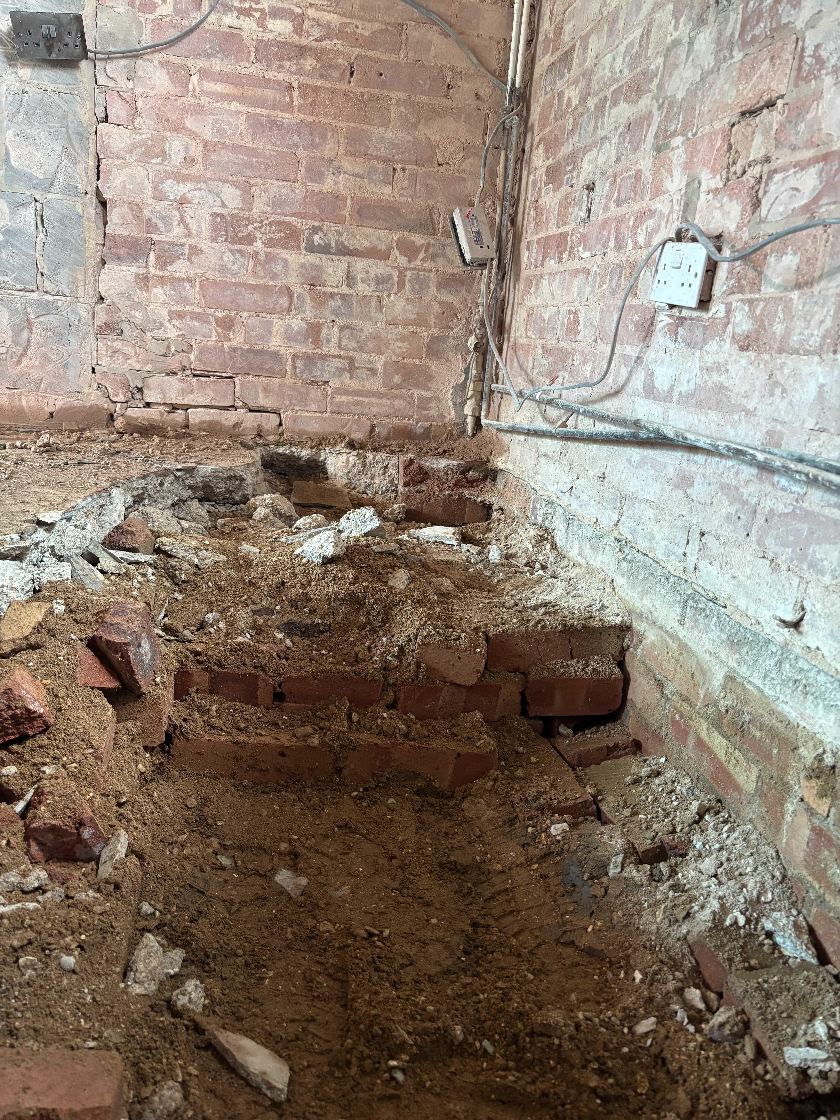
Chimney is now out and removal of the floor had begun but on doing so its been found out that our main supporting wall of the house was just built on to the floor slab, no foundations, nothing. The chimney its self was not structural, however it was adding an element of mass that the walls tied in to which helped limit the risk of there being no foundations under it, and the supporting walls.

Time to get building control and structural engineers on the case ASAP so that we can keep things on track.

Additional works

Rewiring - full house, this wasnt really something i wanted to get done, but once the teardown began it became obvious we would be silly not to do it.
Kitchen - planned/specced and ordered
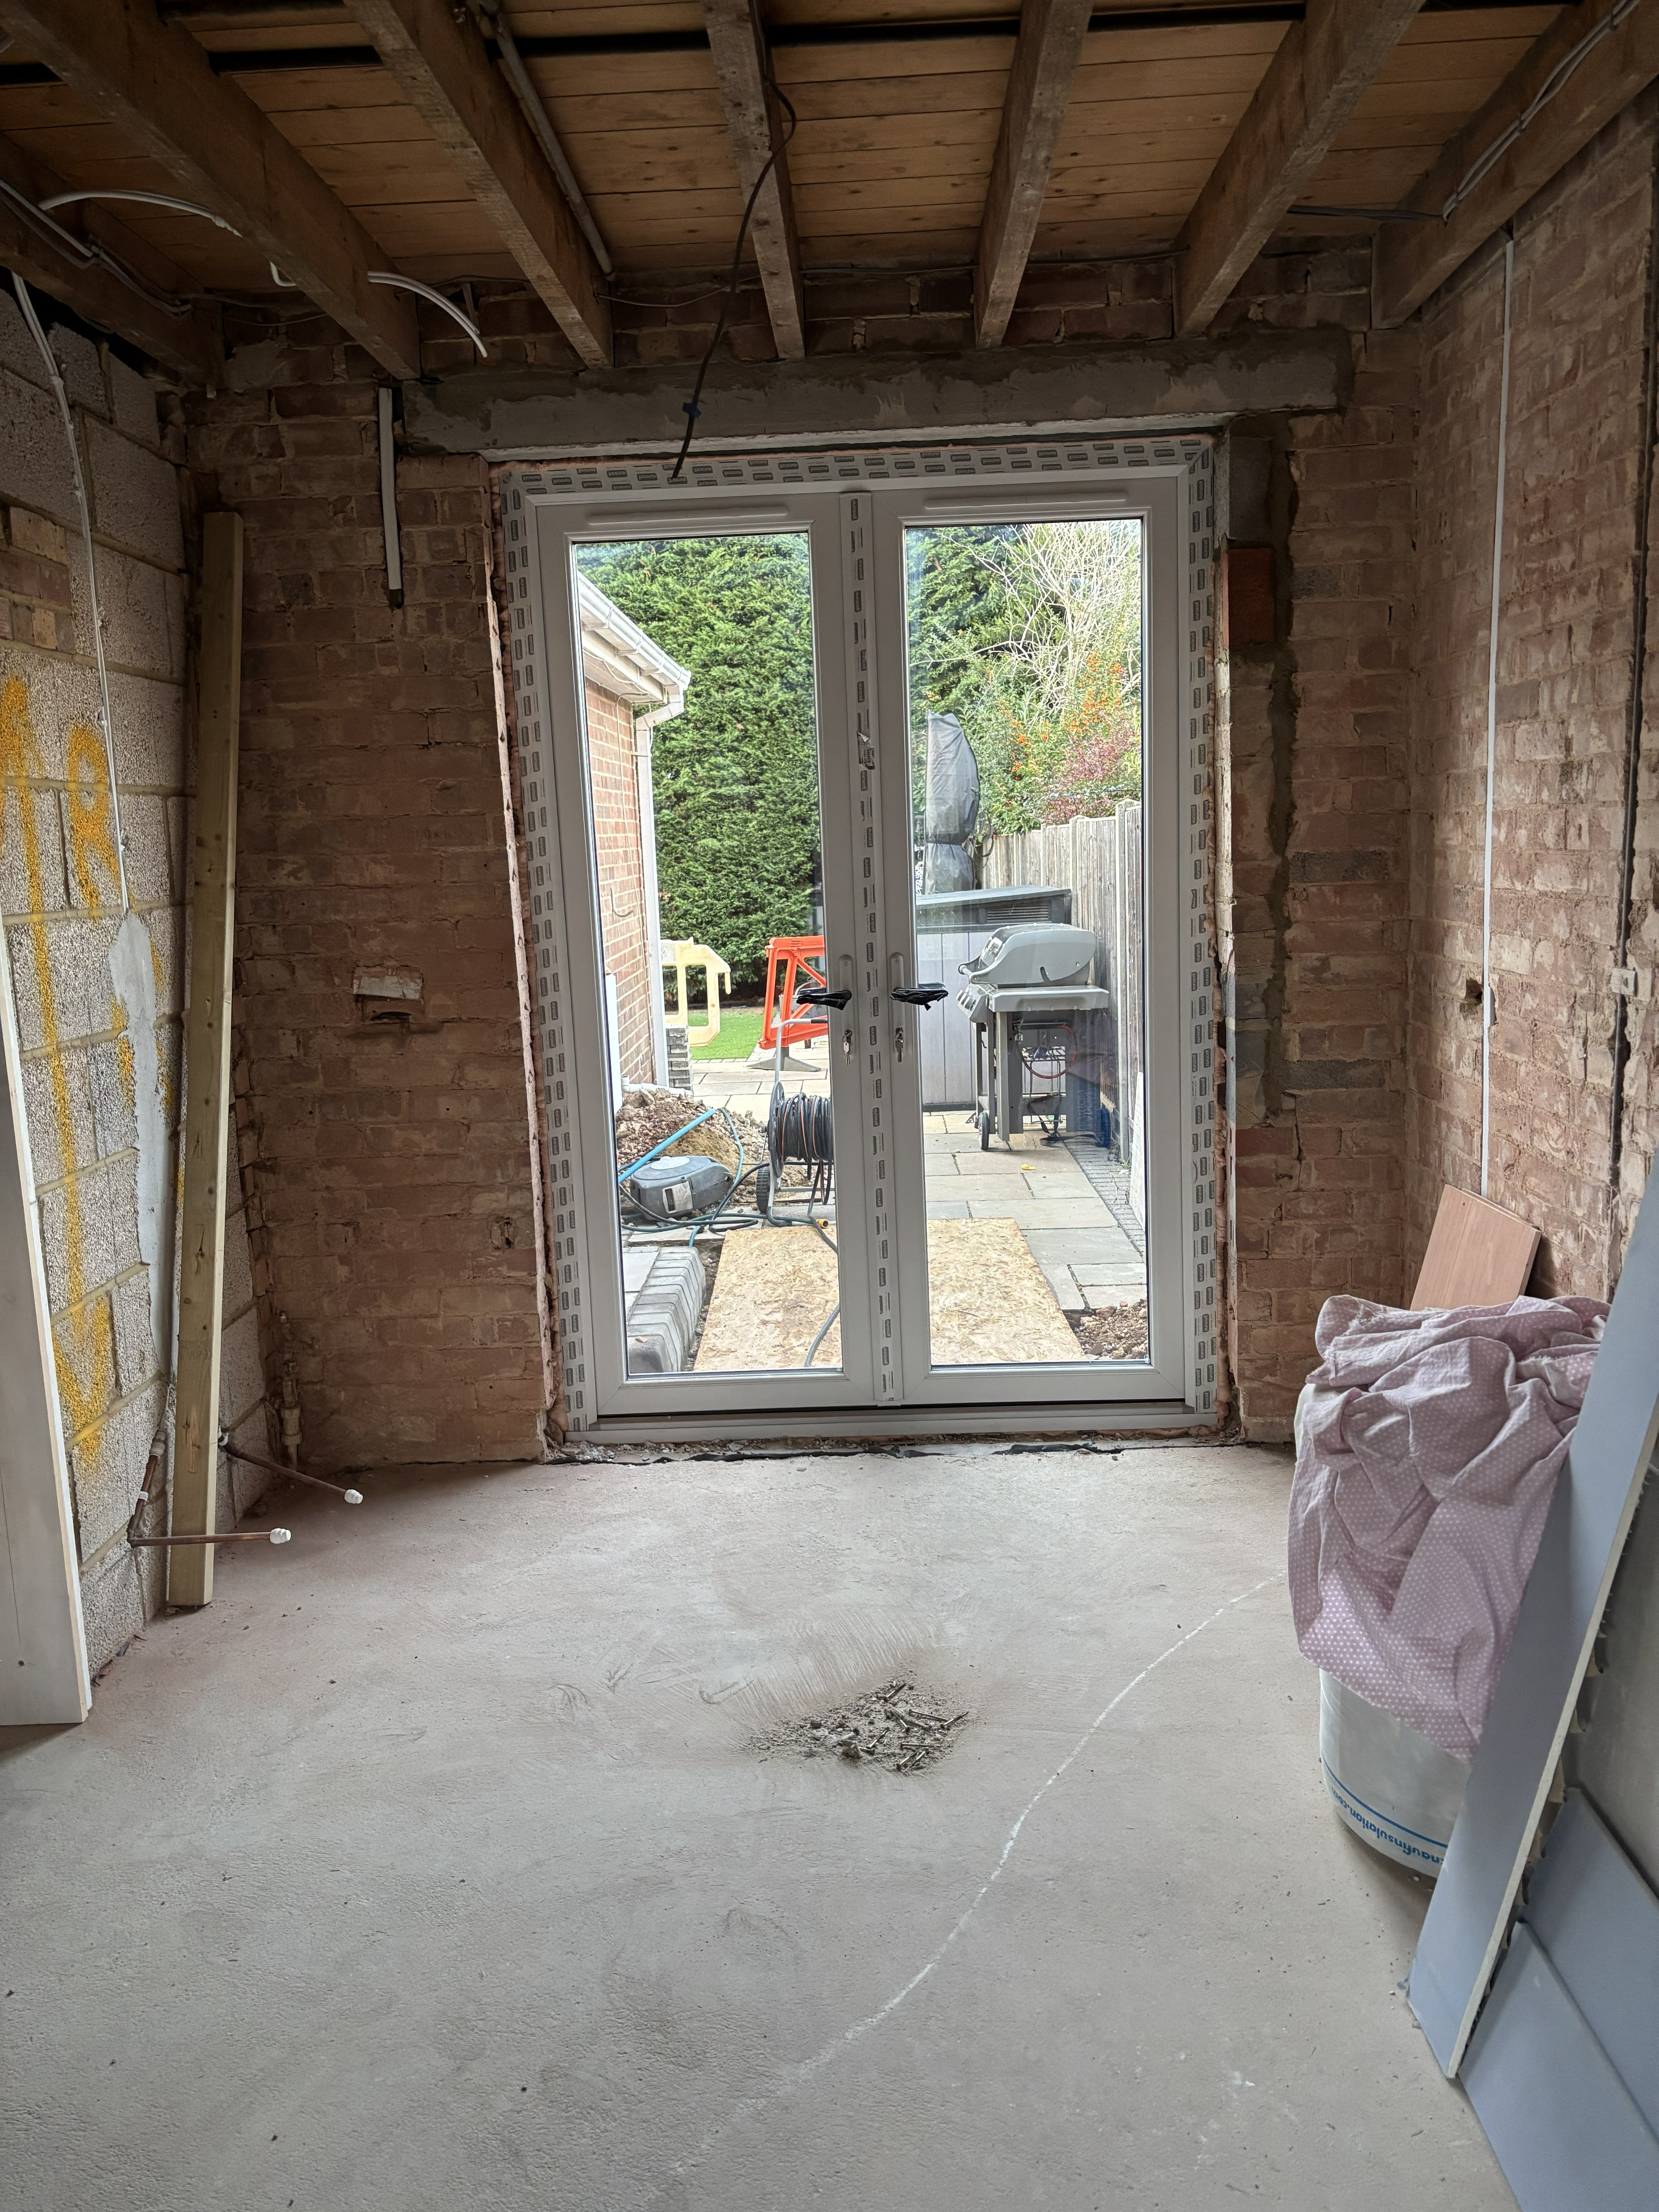
Patio Doors - new exit to the garden from the was the kitchen and will be the playroom
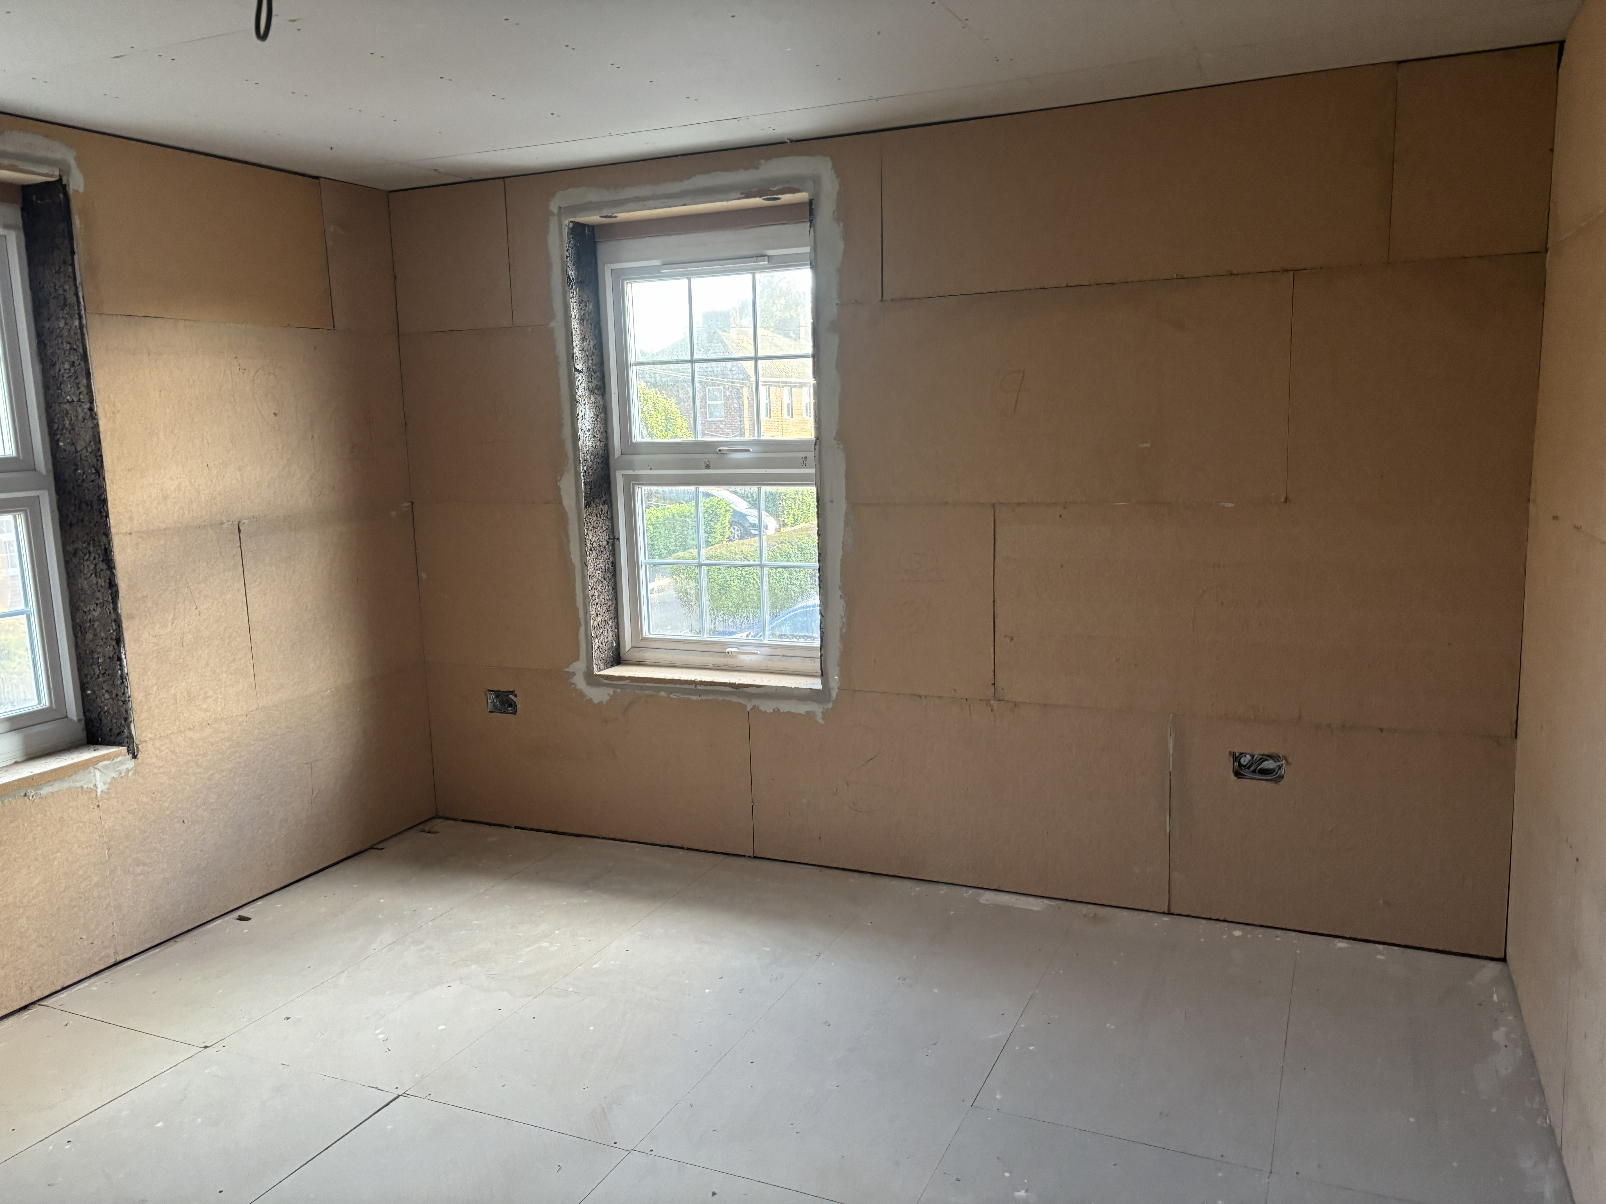
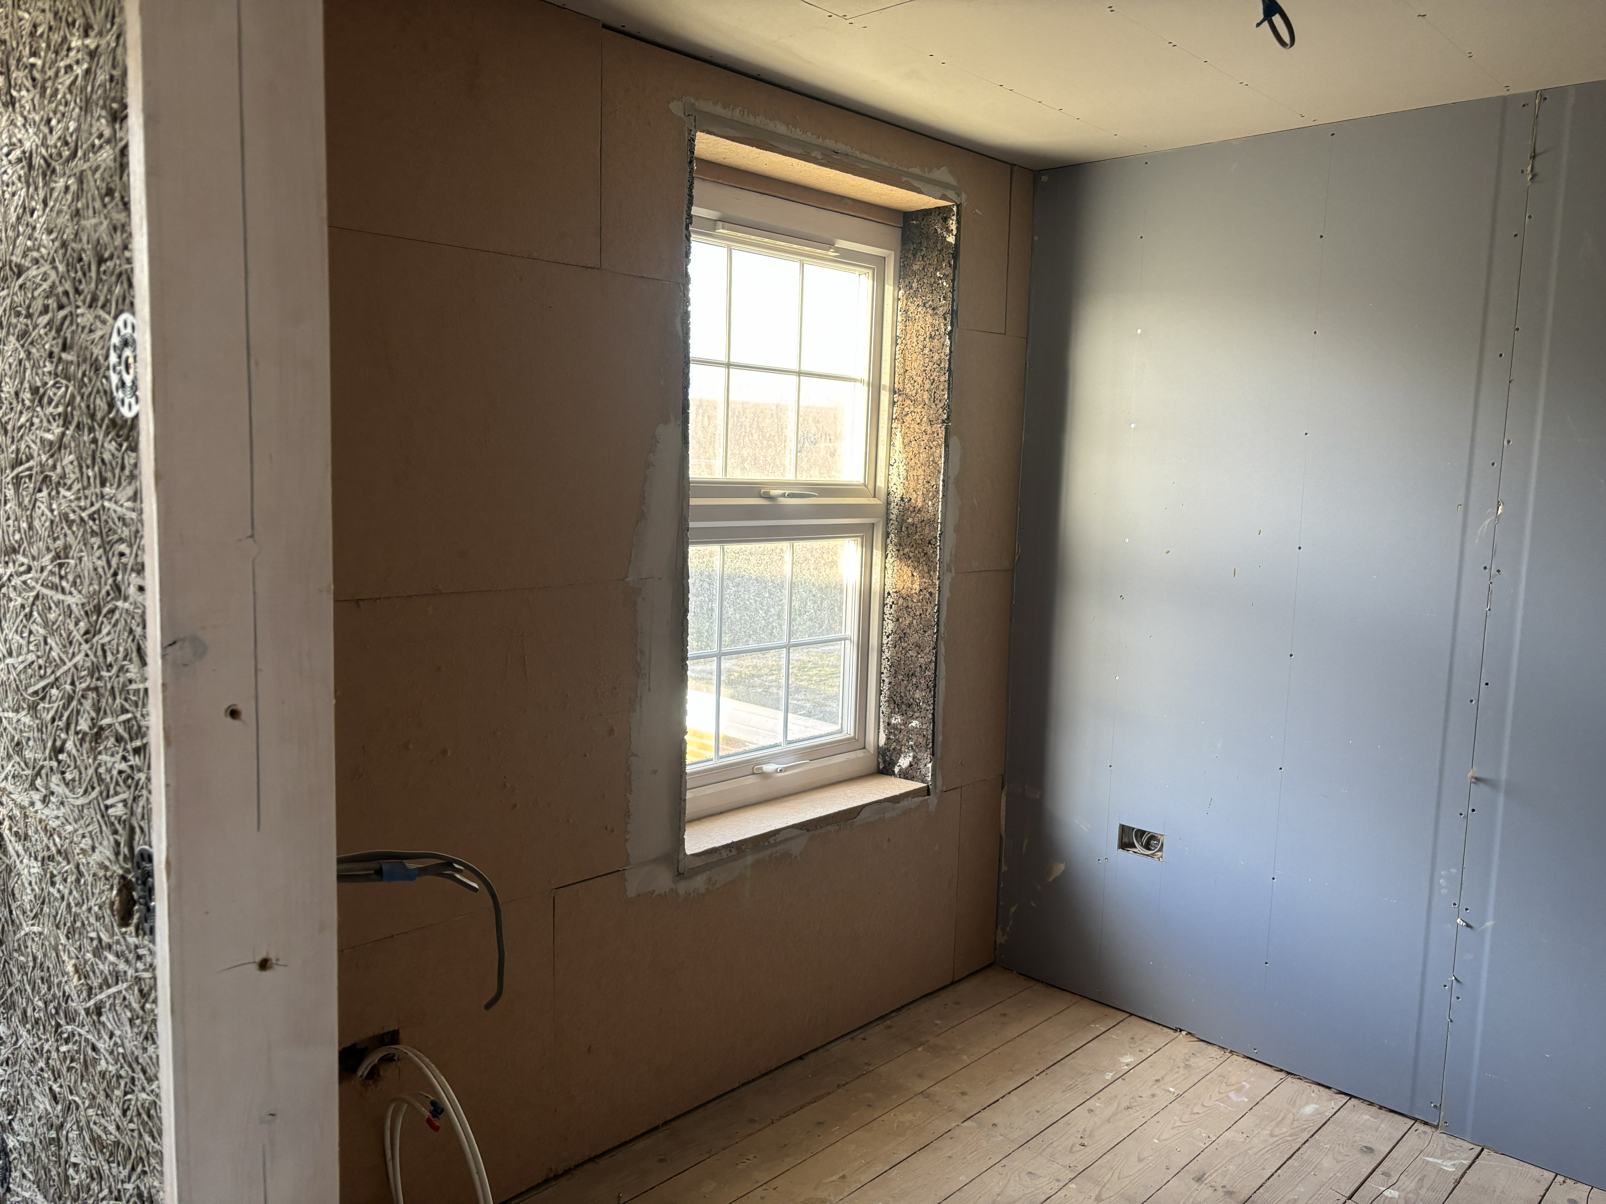
Insulated Eco plastering all walls and all ceilings - in addition to the new floor lay, and loft, this will really improve the thermal effectiveness of the house
Full radiator replacements throughout

Ill share all costs when we get towards the end of the build but needless to say we are over the cost of building a new house 10 years ago, and we arent even adding a room!

More pictures to follow.
 
Week 7 Update

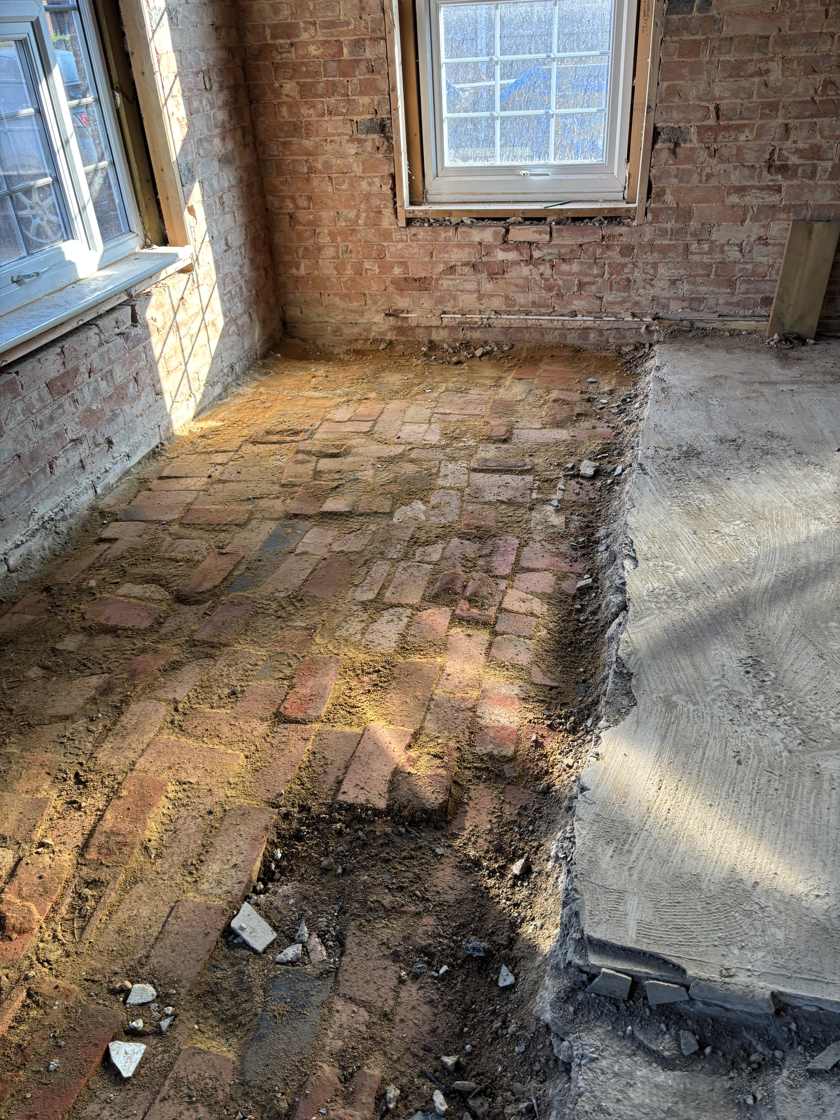
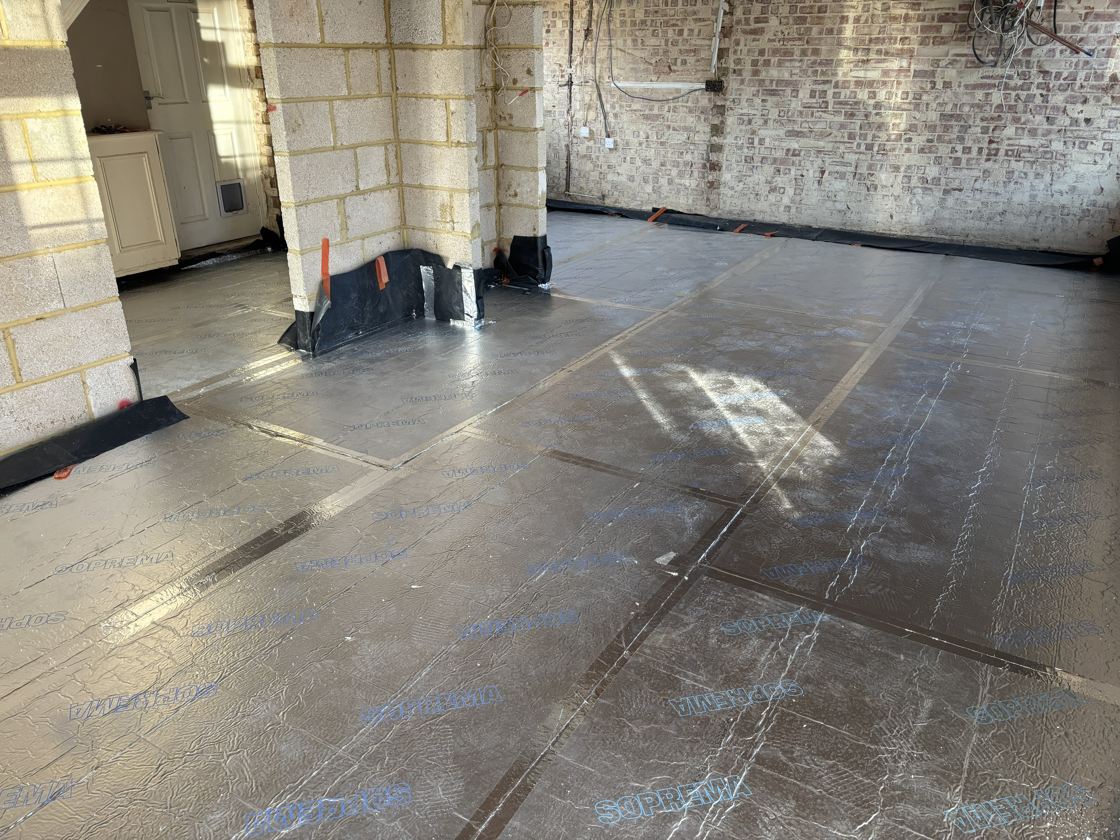
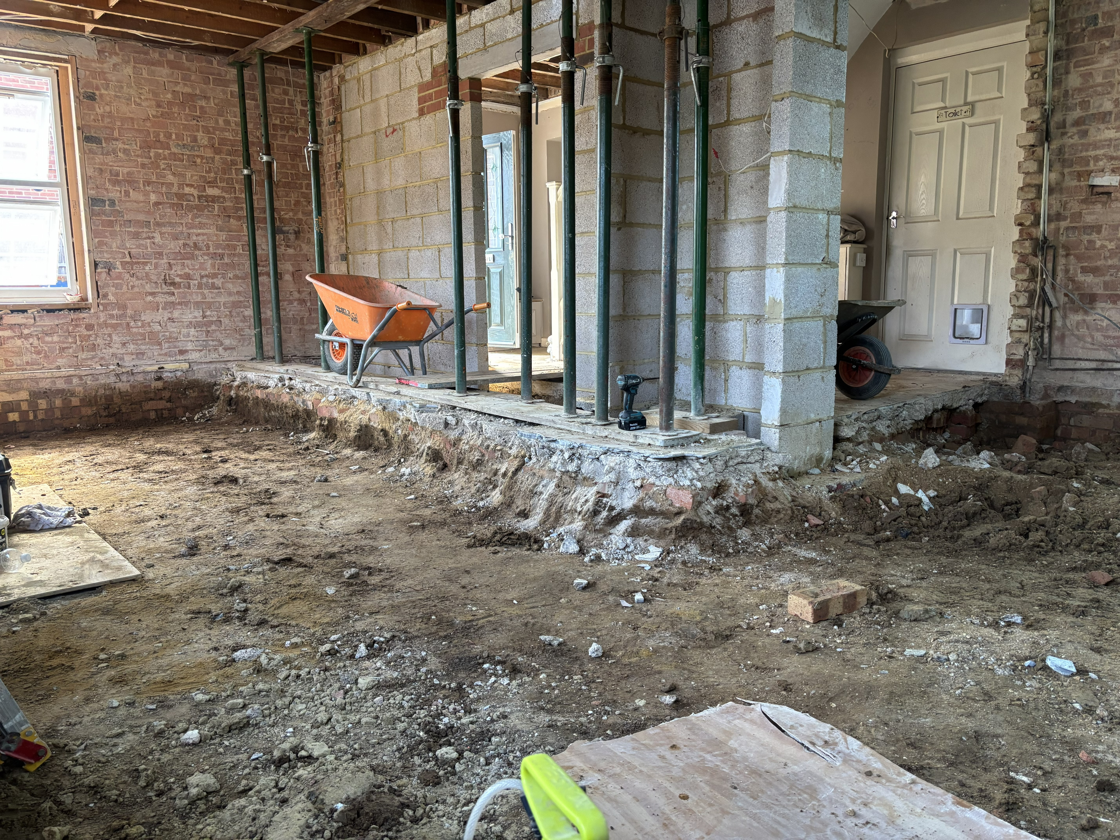
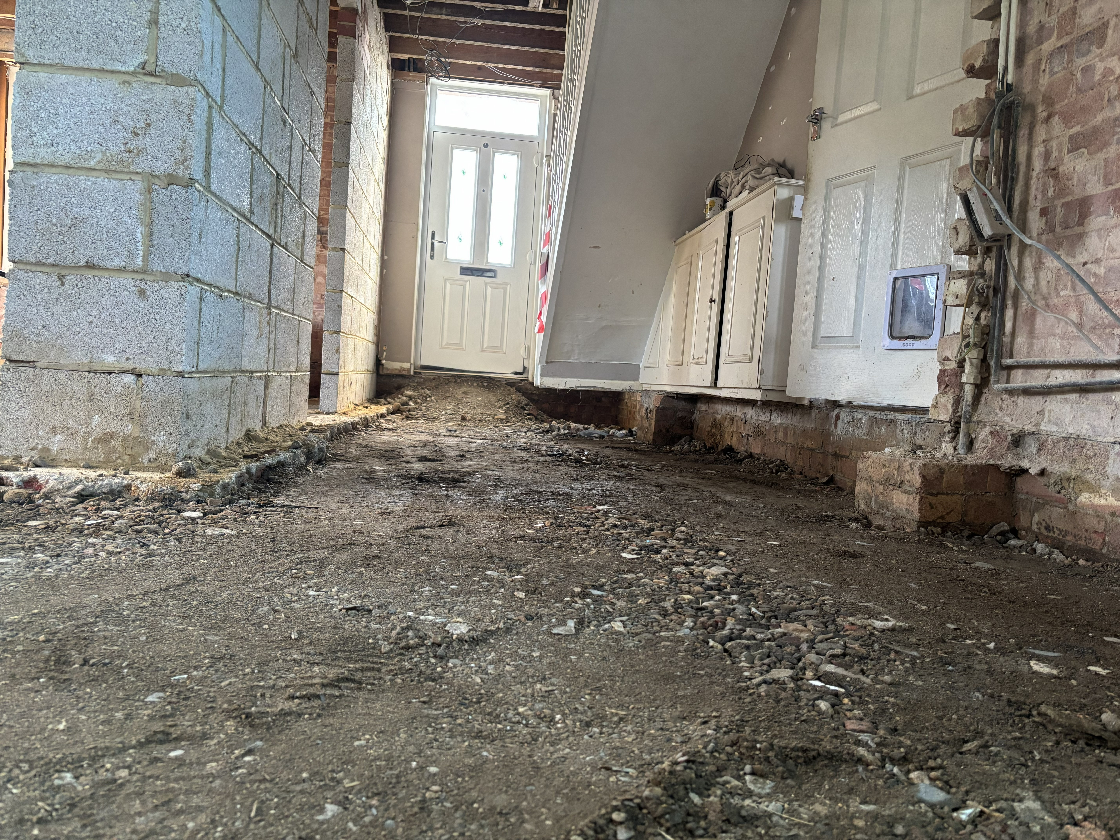
More entertainment along the way, our house was originally built by a brickworks company and so this explains the use of bricks underneath the concrete floor slab, instead of properly made up ground using hardcore etc. This explains why there was no internal supporting wall footings, apparently bricks were good enough!!

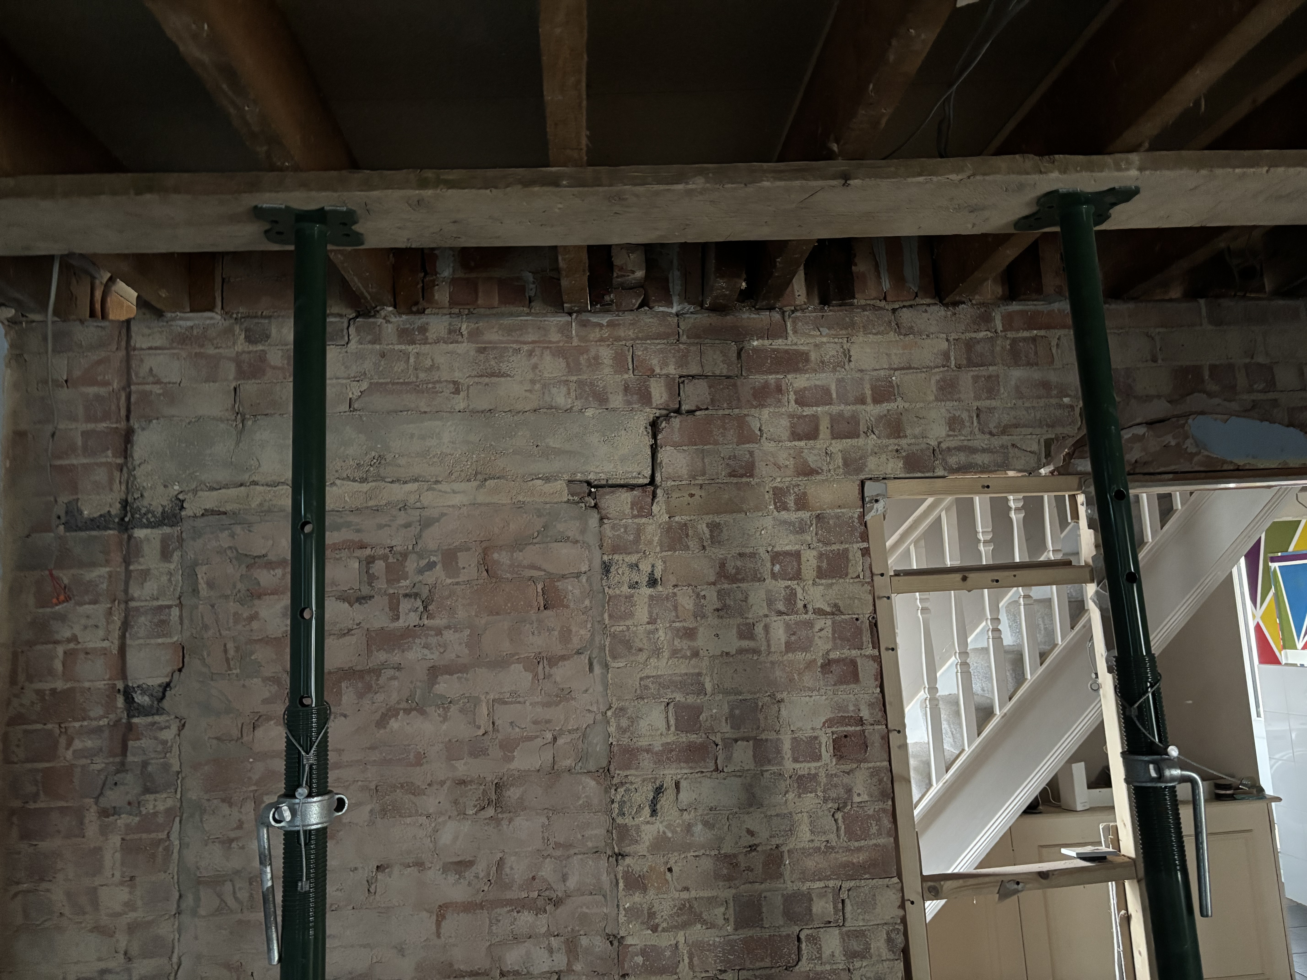
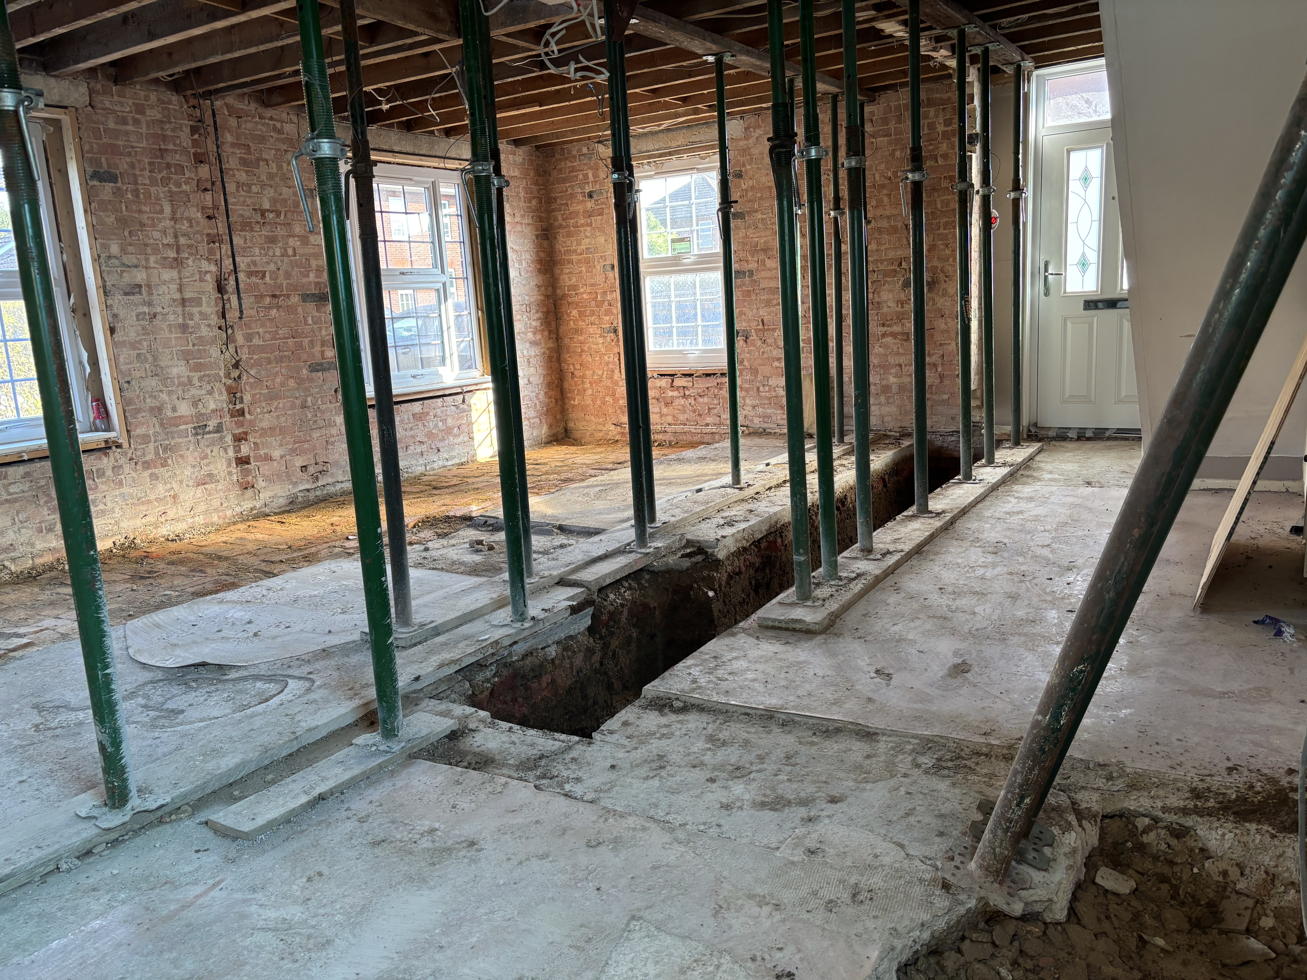
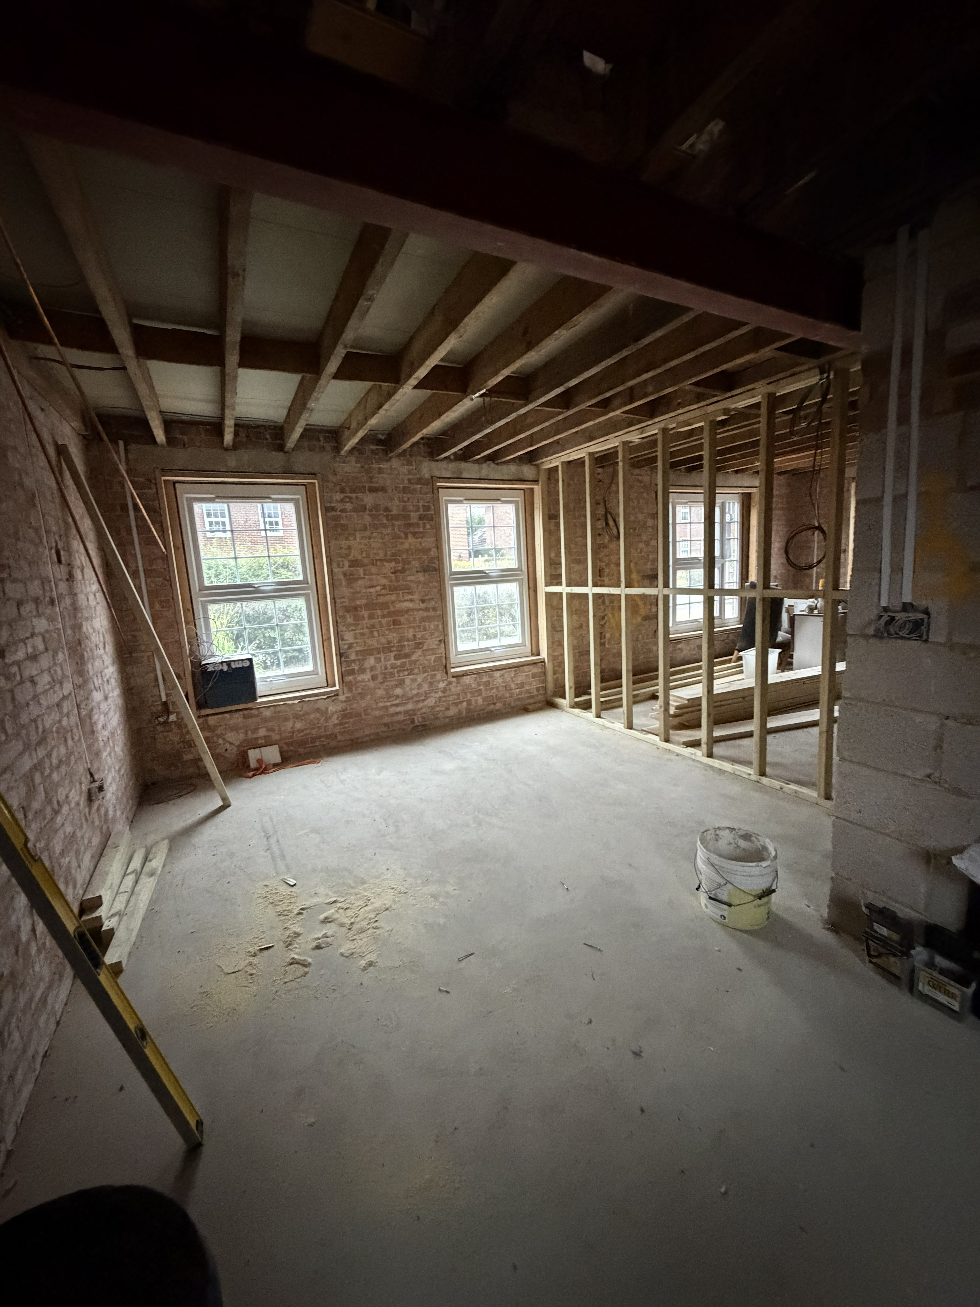
To address the lack of foundations underneath our supporting wall the plan was put together to support the joists and then remove the supporting wall, dig out a foundation trench, put in footings, and then rebuild supporting wall. At this point we needed to get building control involved, so thats added a little extra delay but they have been fantastically supportive. They are onboard with the plan and earlier this week provided the first inspection sign off at the point where the foundations trench was ready for pouring.

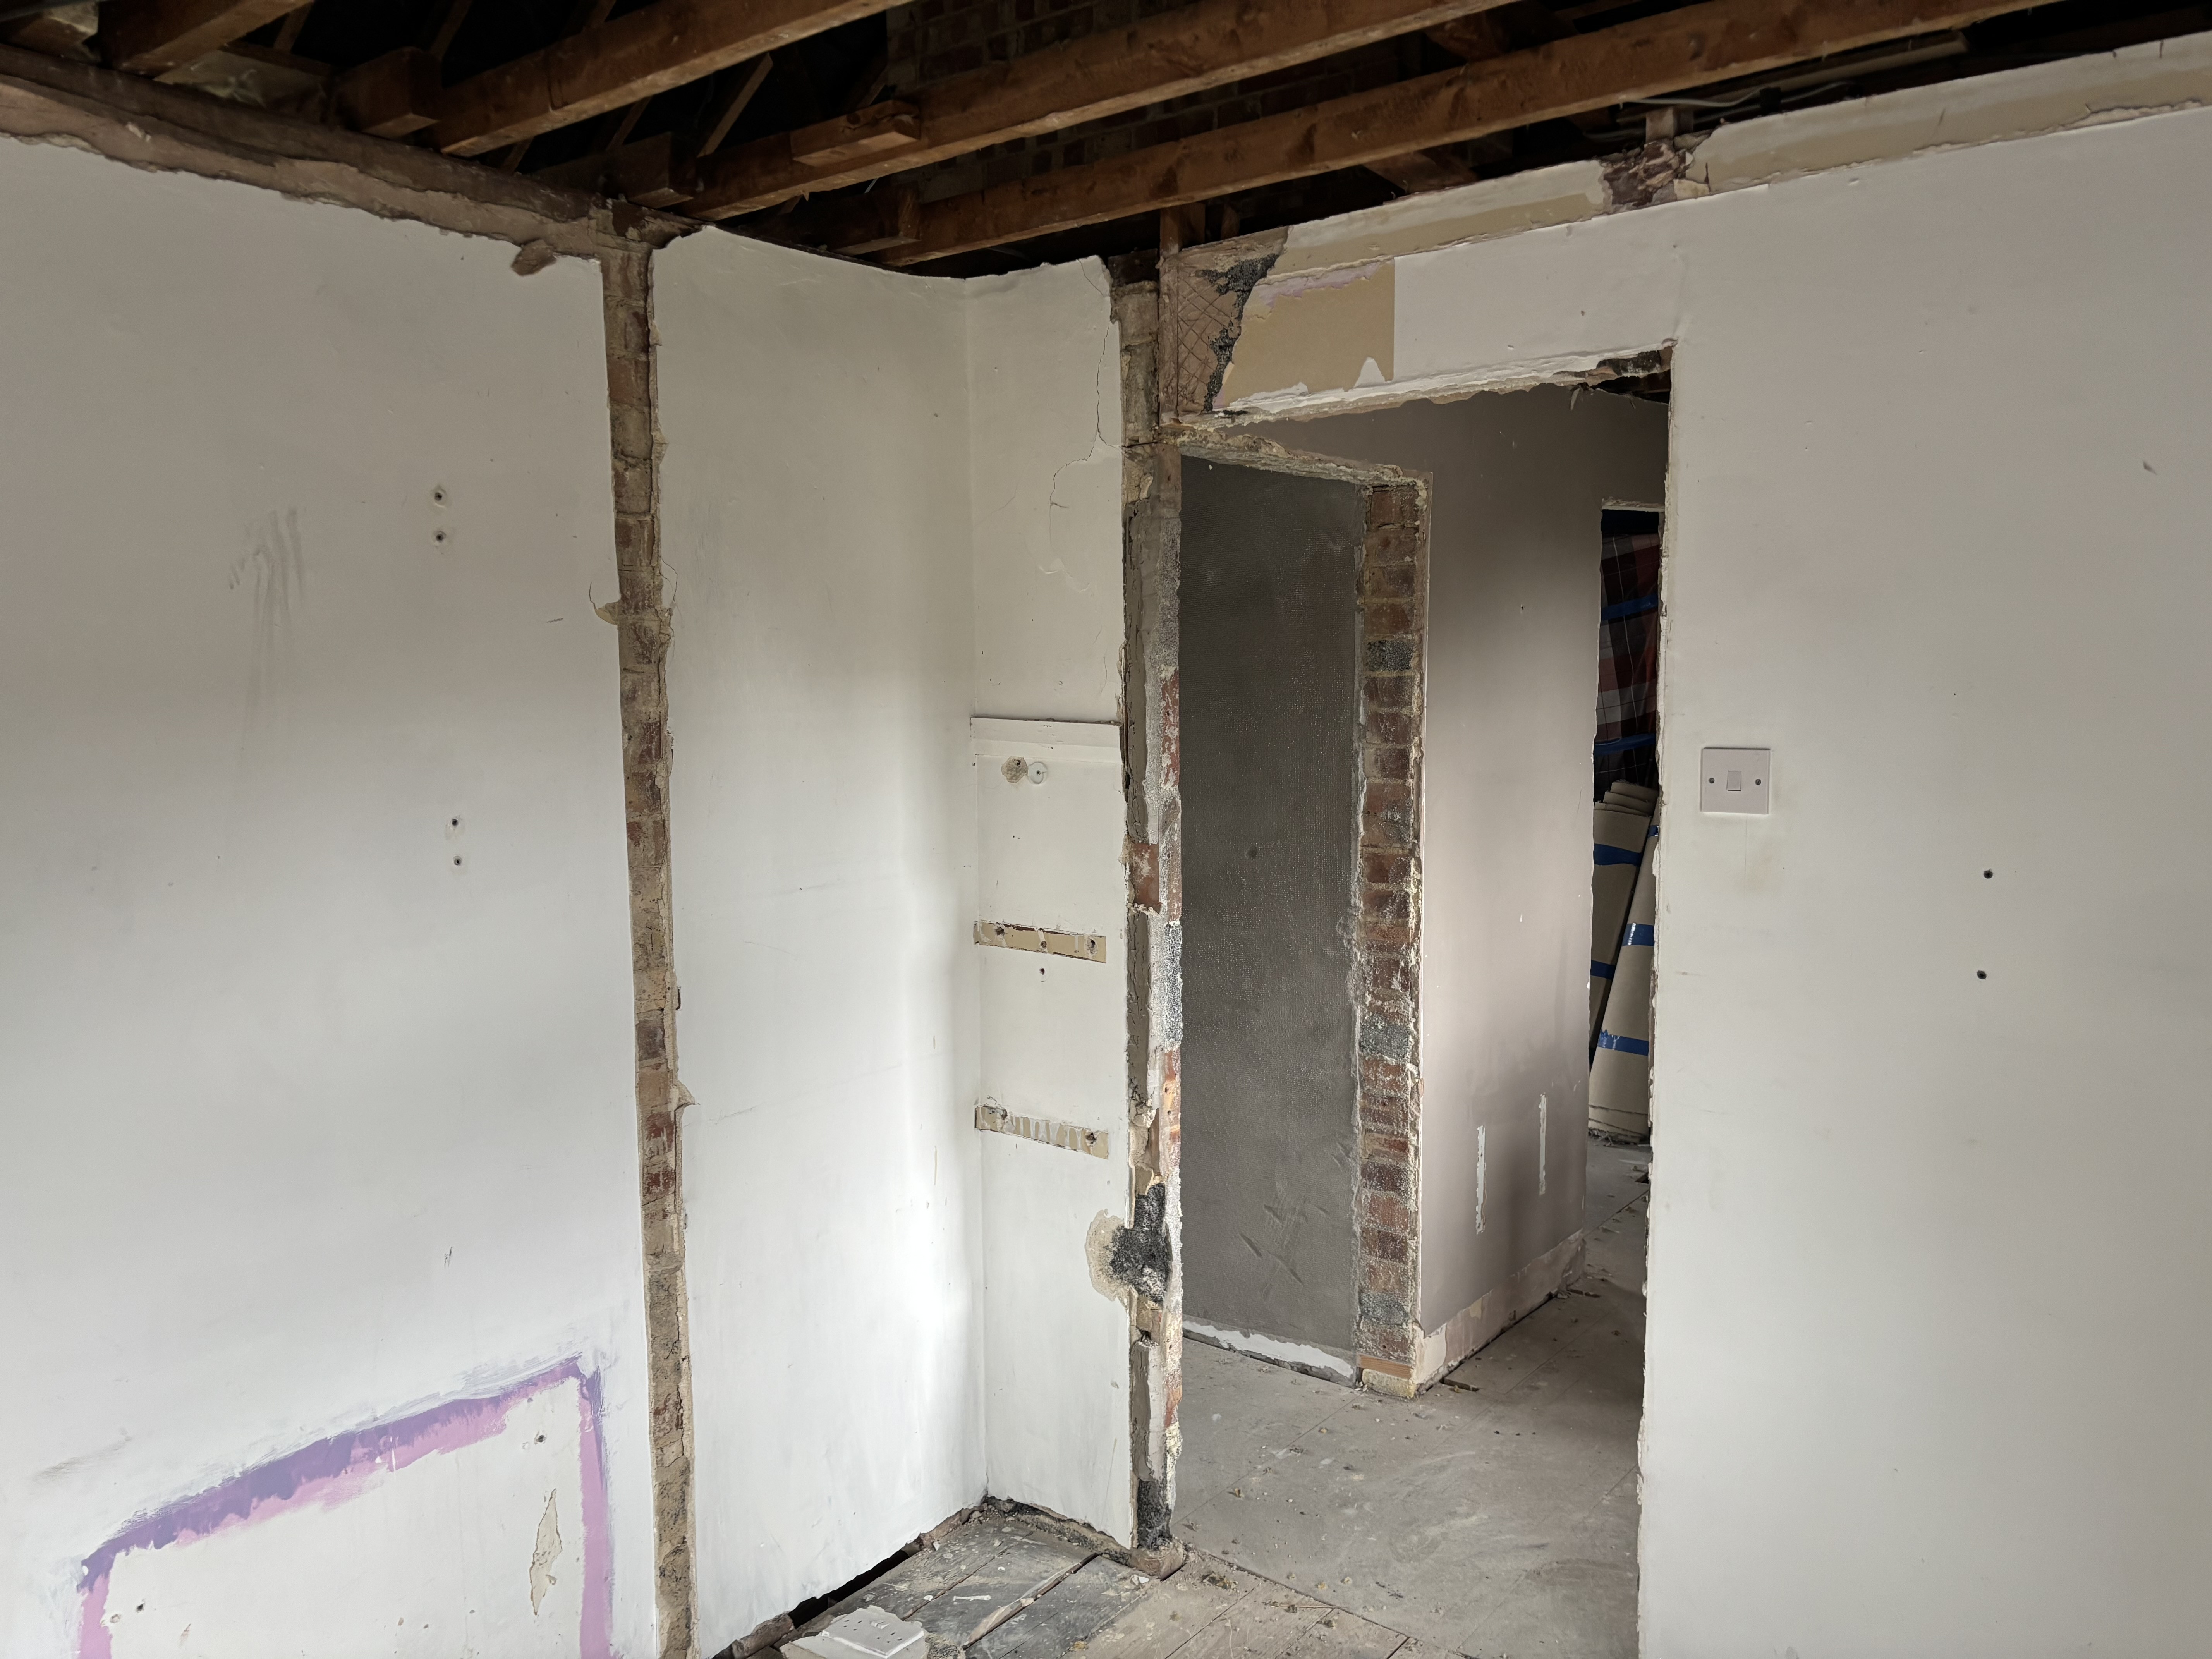
Progress pics from the remaining teardown up to date.


Week 19 update

Work is still progressing, we have had some delays, timing of everything is a little frustrating as we ideally wanted to be back in before the end of the year but this is not going to happen now.
We were hoping to only be out for 5 months in total, however between the added work that we have asked for and the delays due to structural work, we have to accept that these things happen.

Current stage
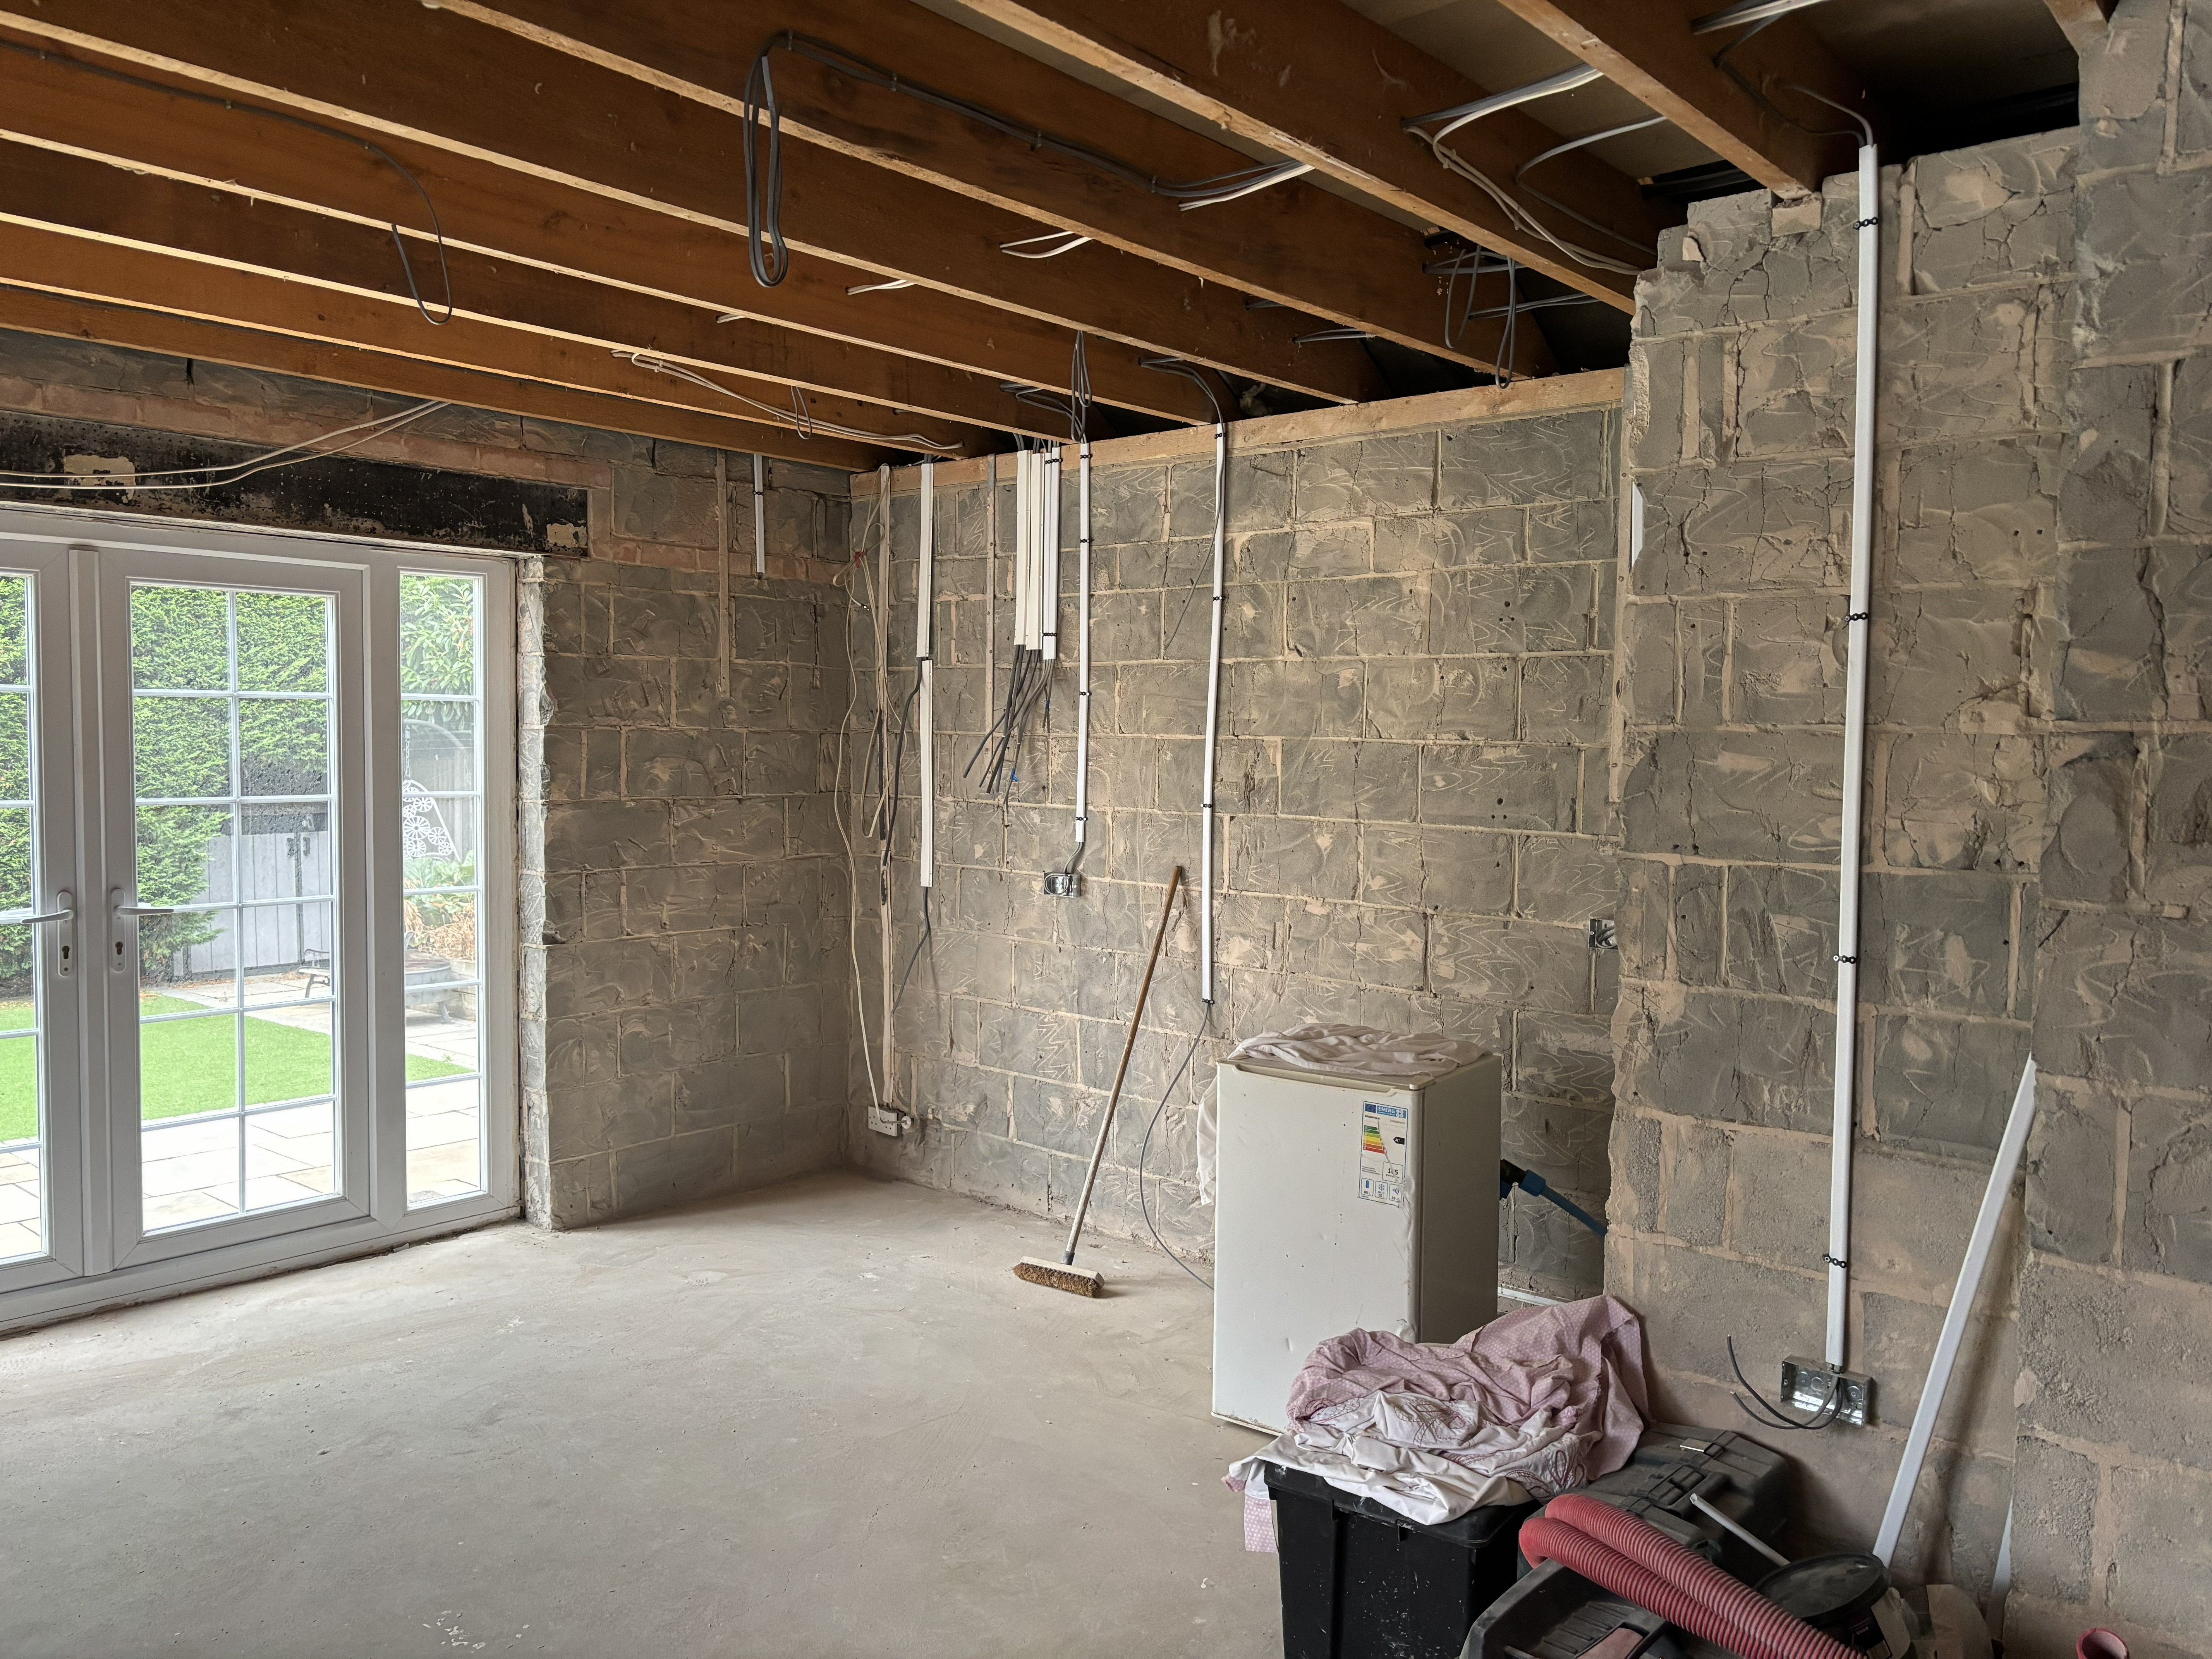
First fix electrics completed - additions include data cabling to internal rooms and 4x external Camera points for POE Cameras
First fix plumbing completed
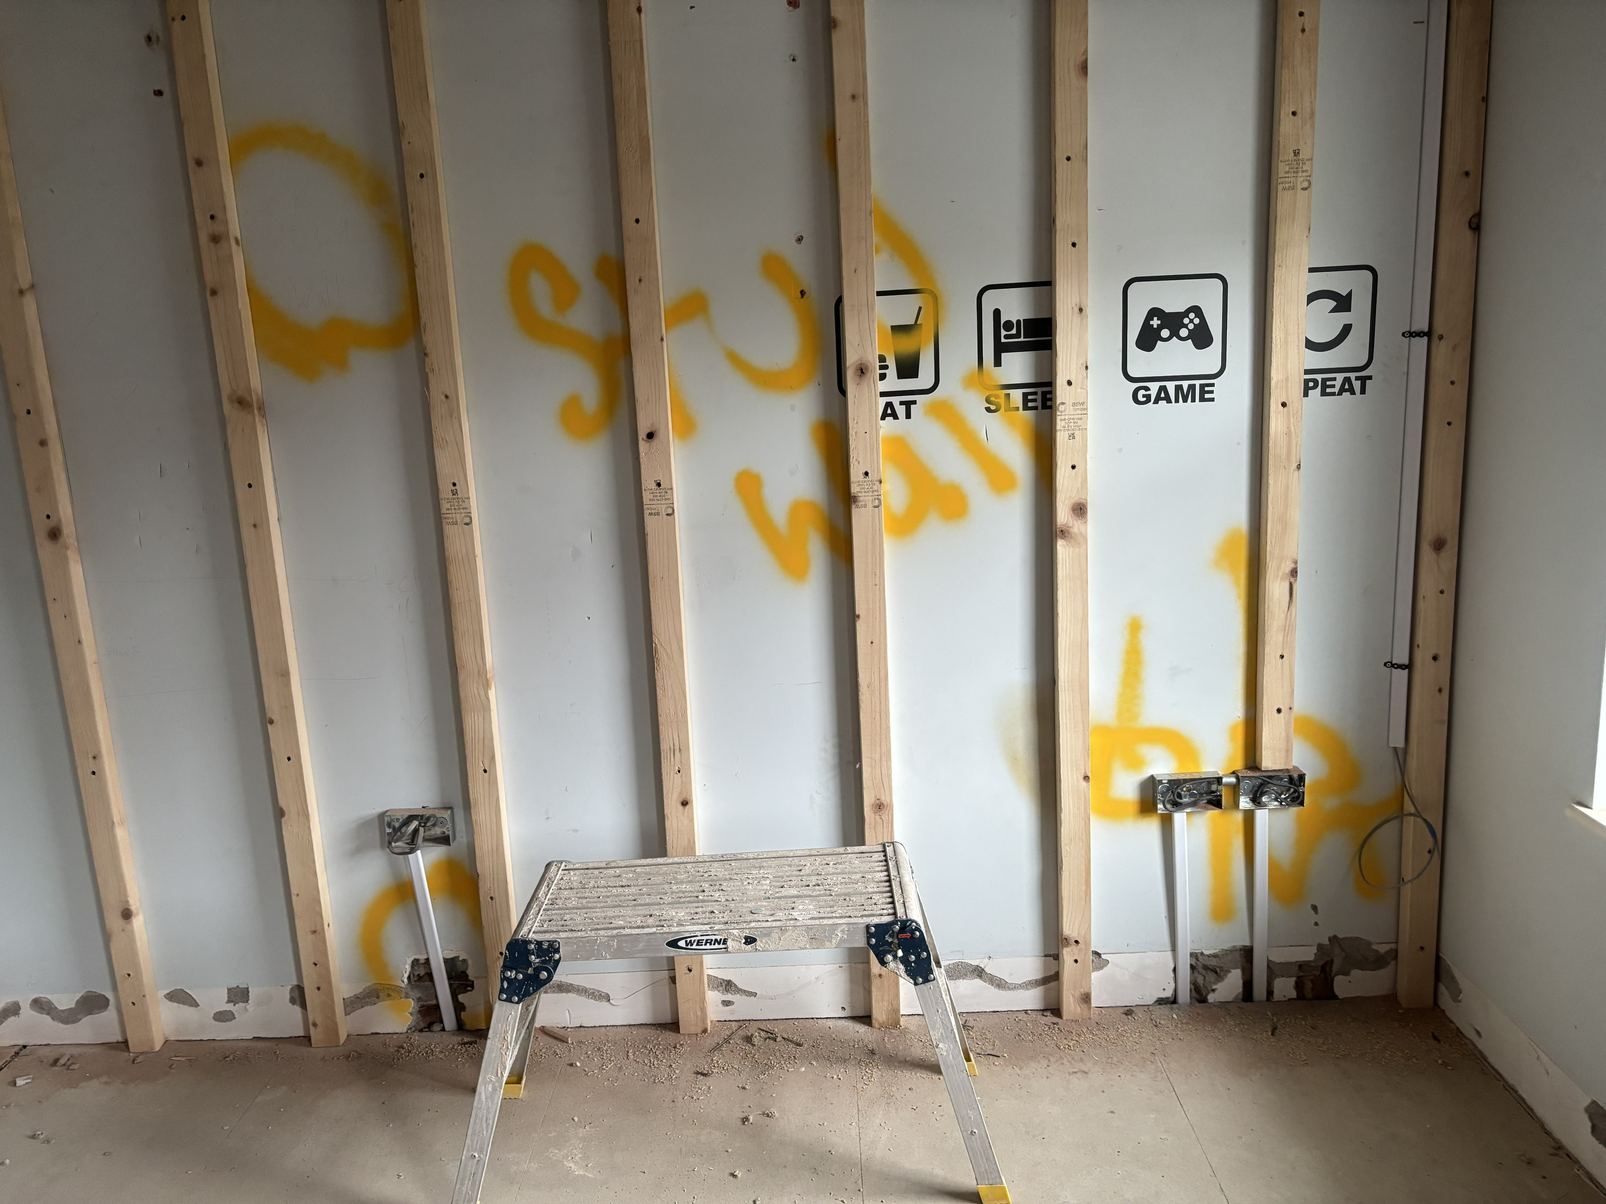
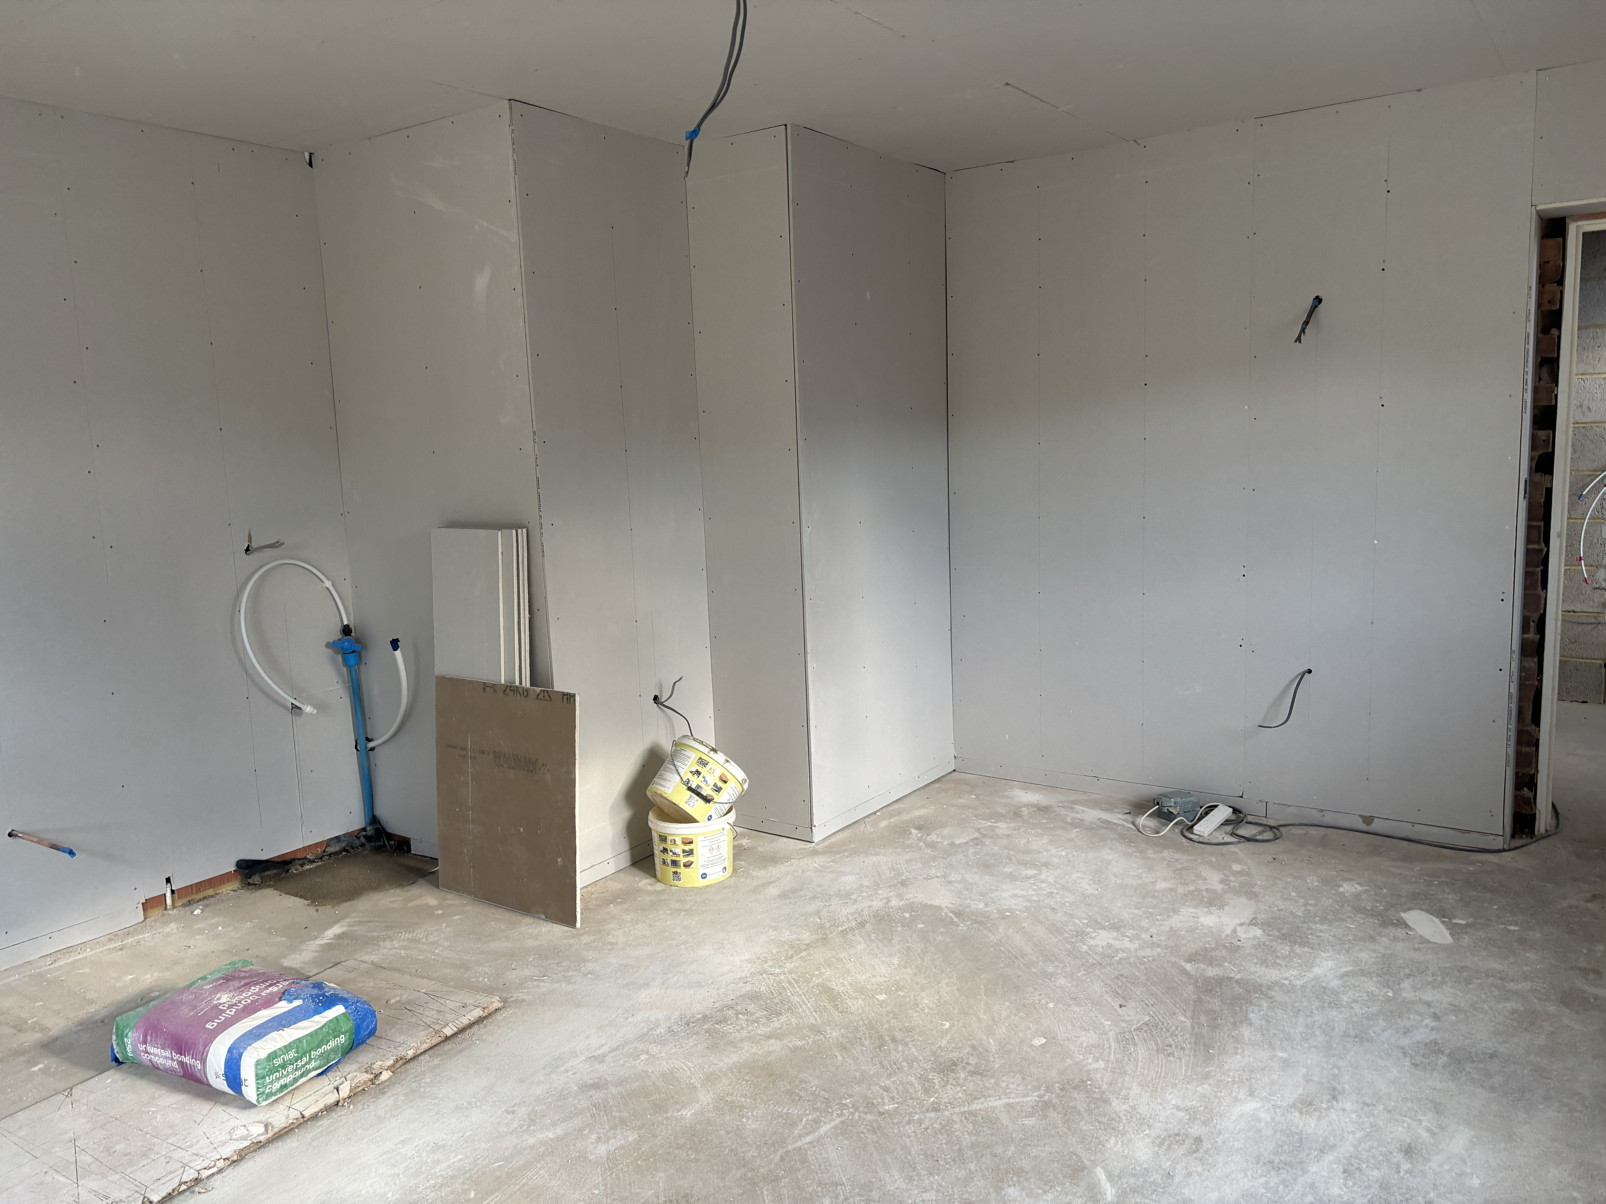
Kitchen prepped to plasterboard stage
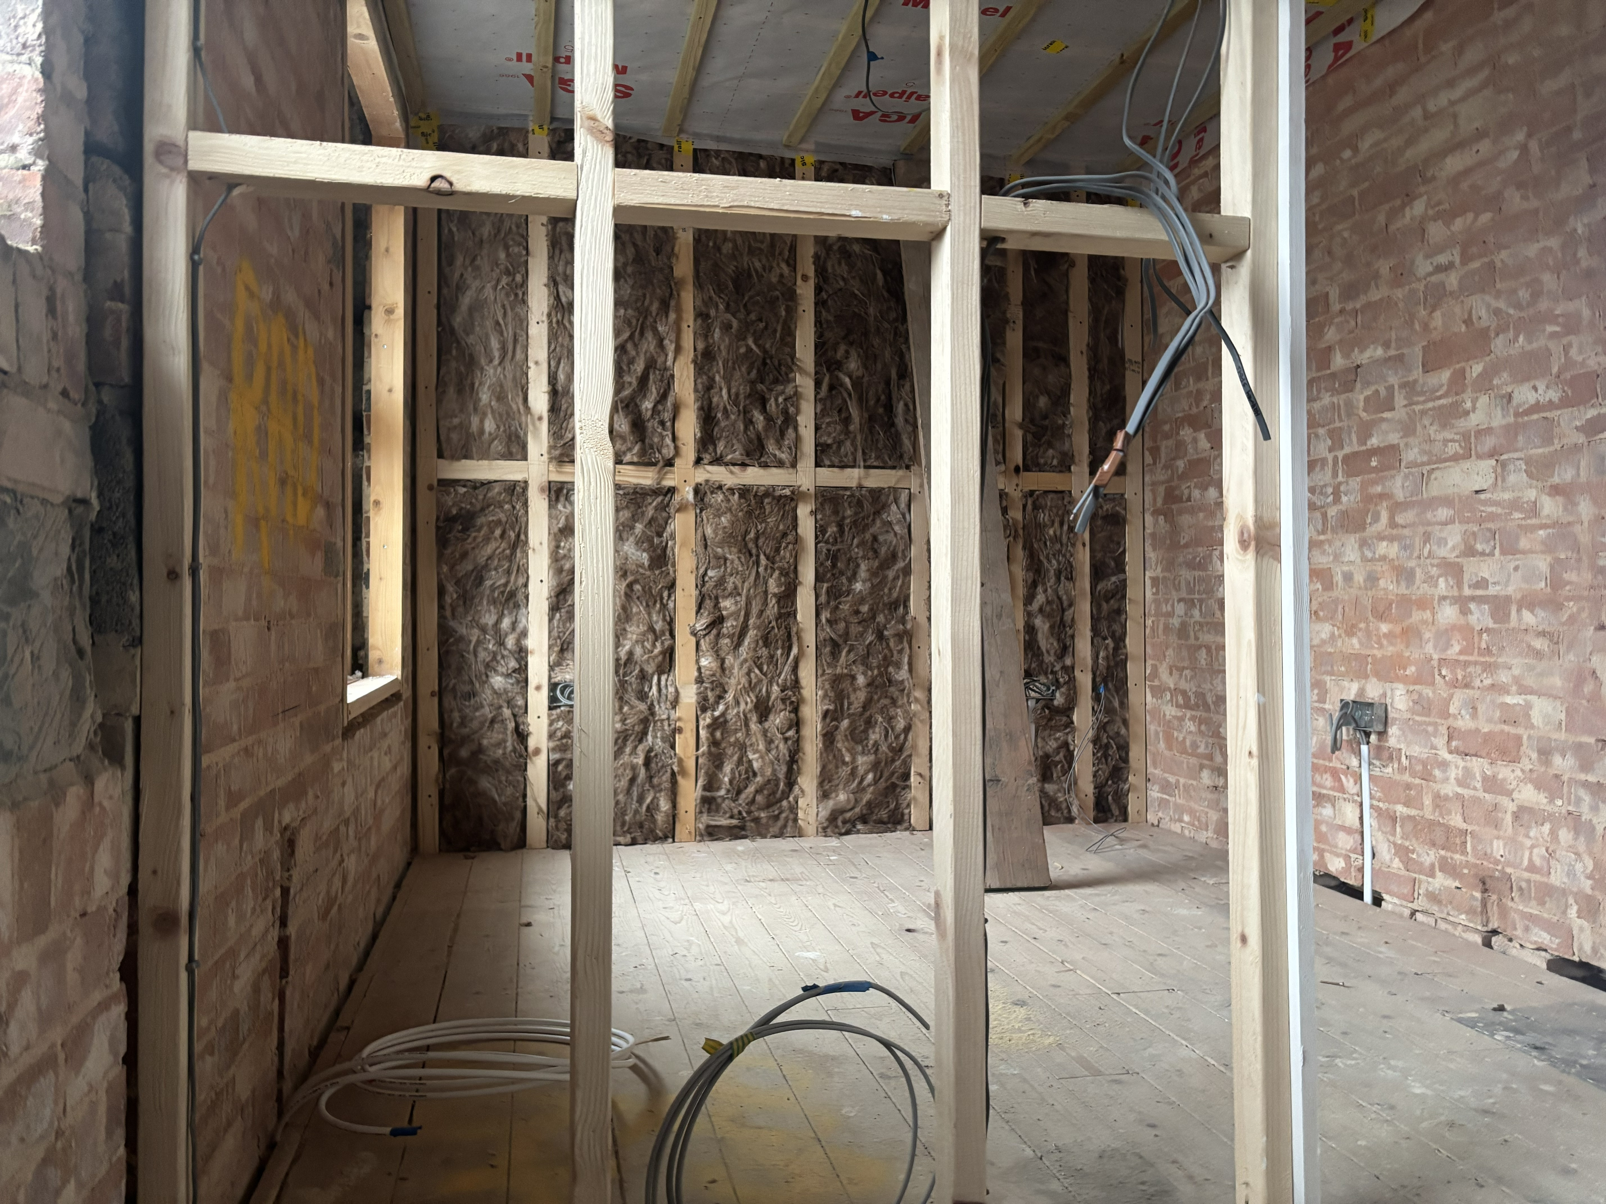
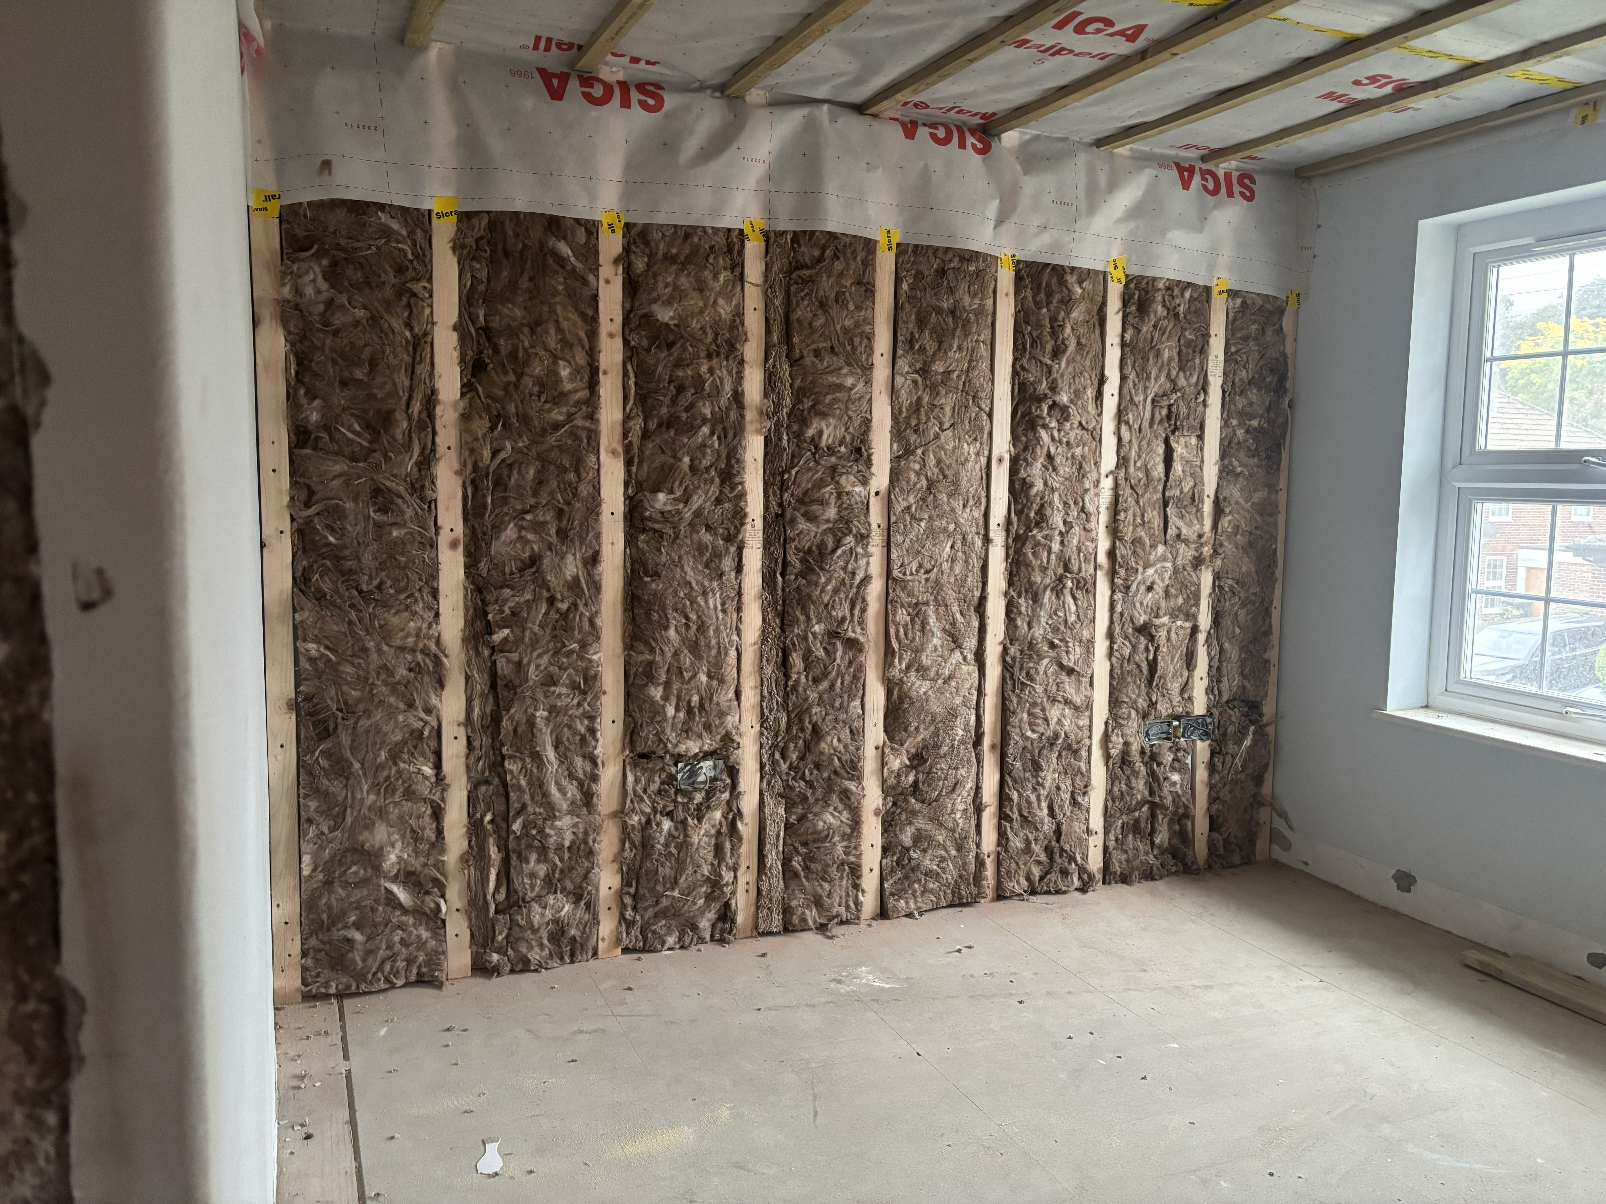
New loft insulation installed in both Kitchen and main house loft
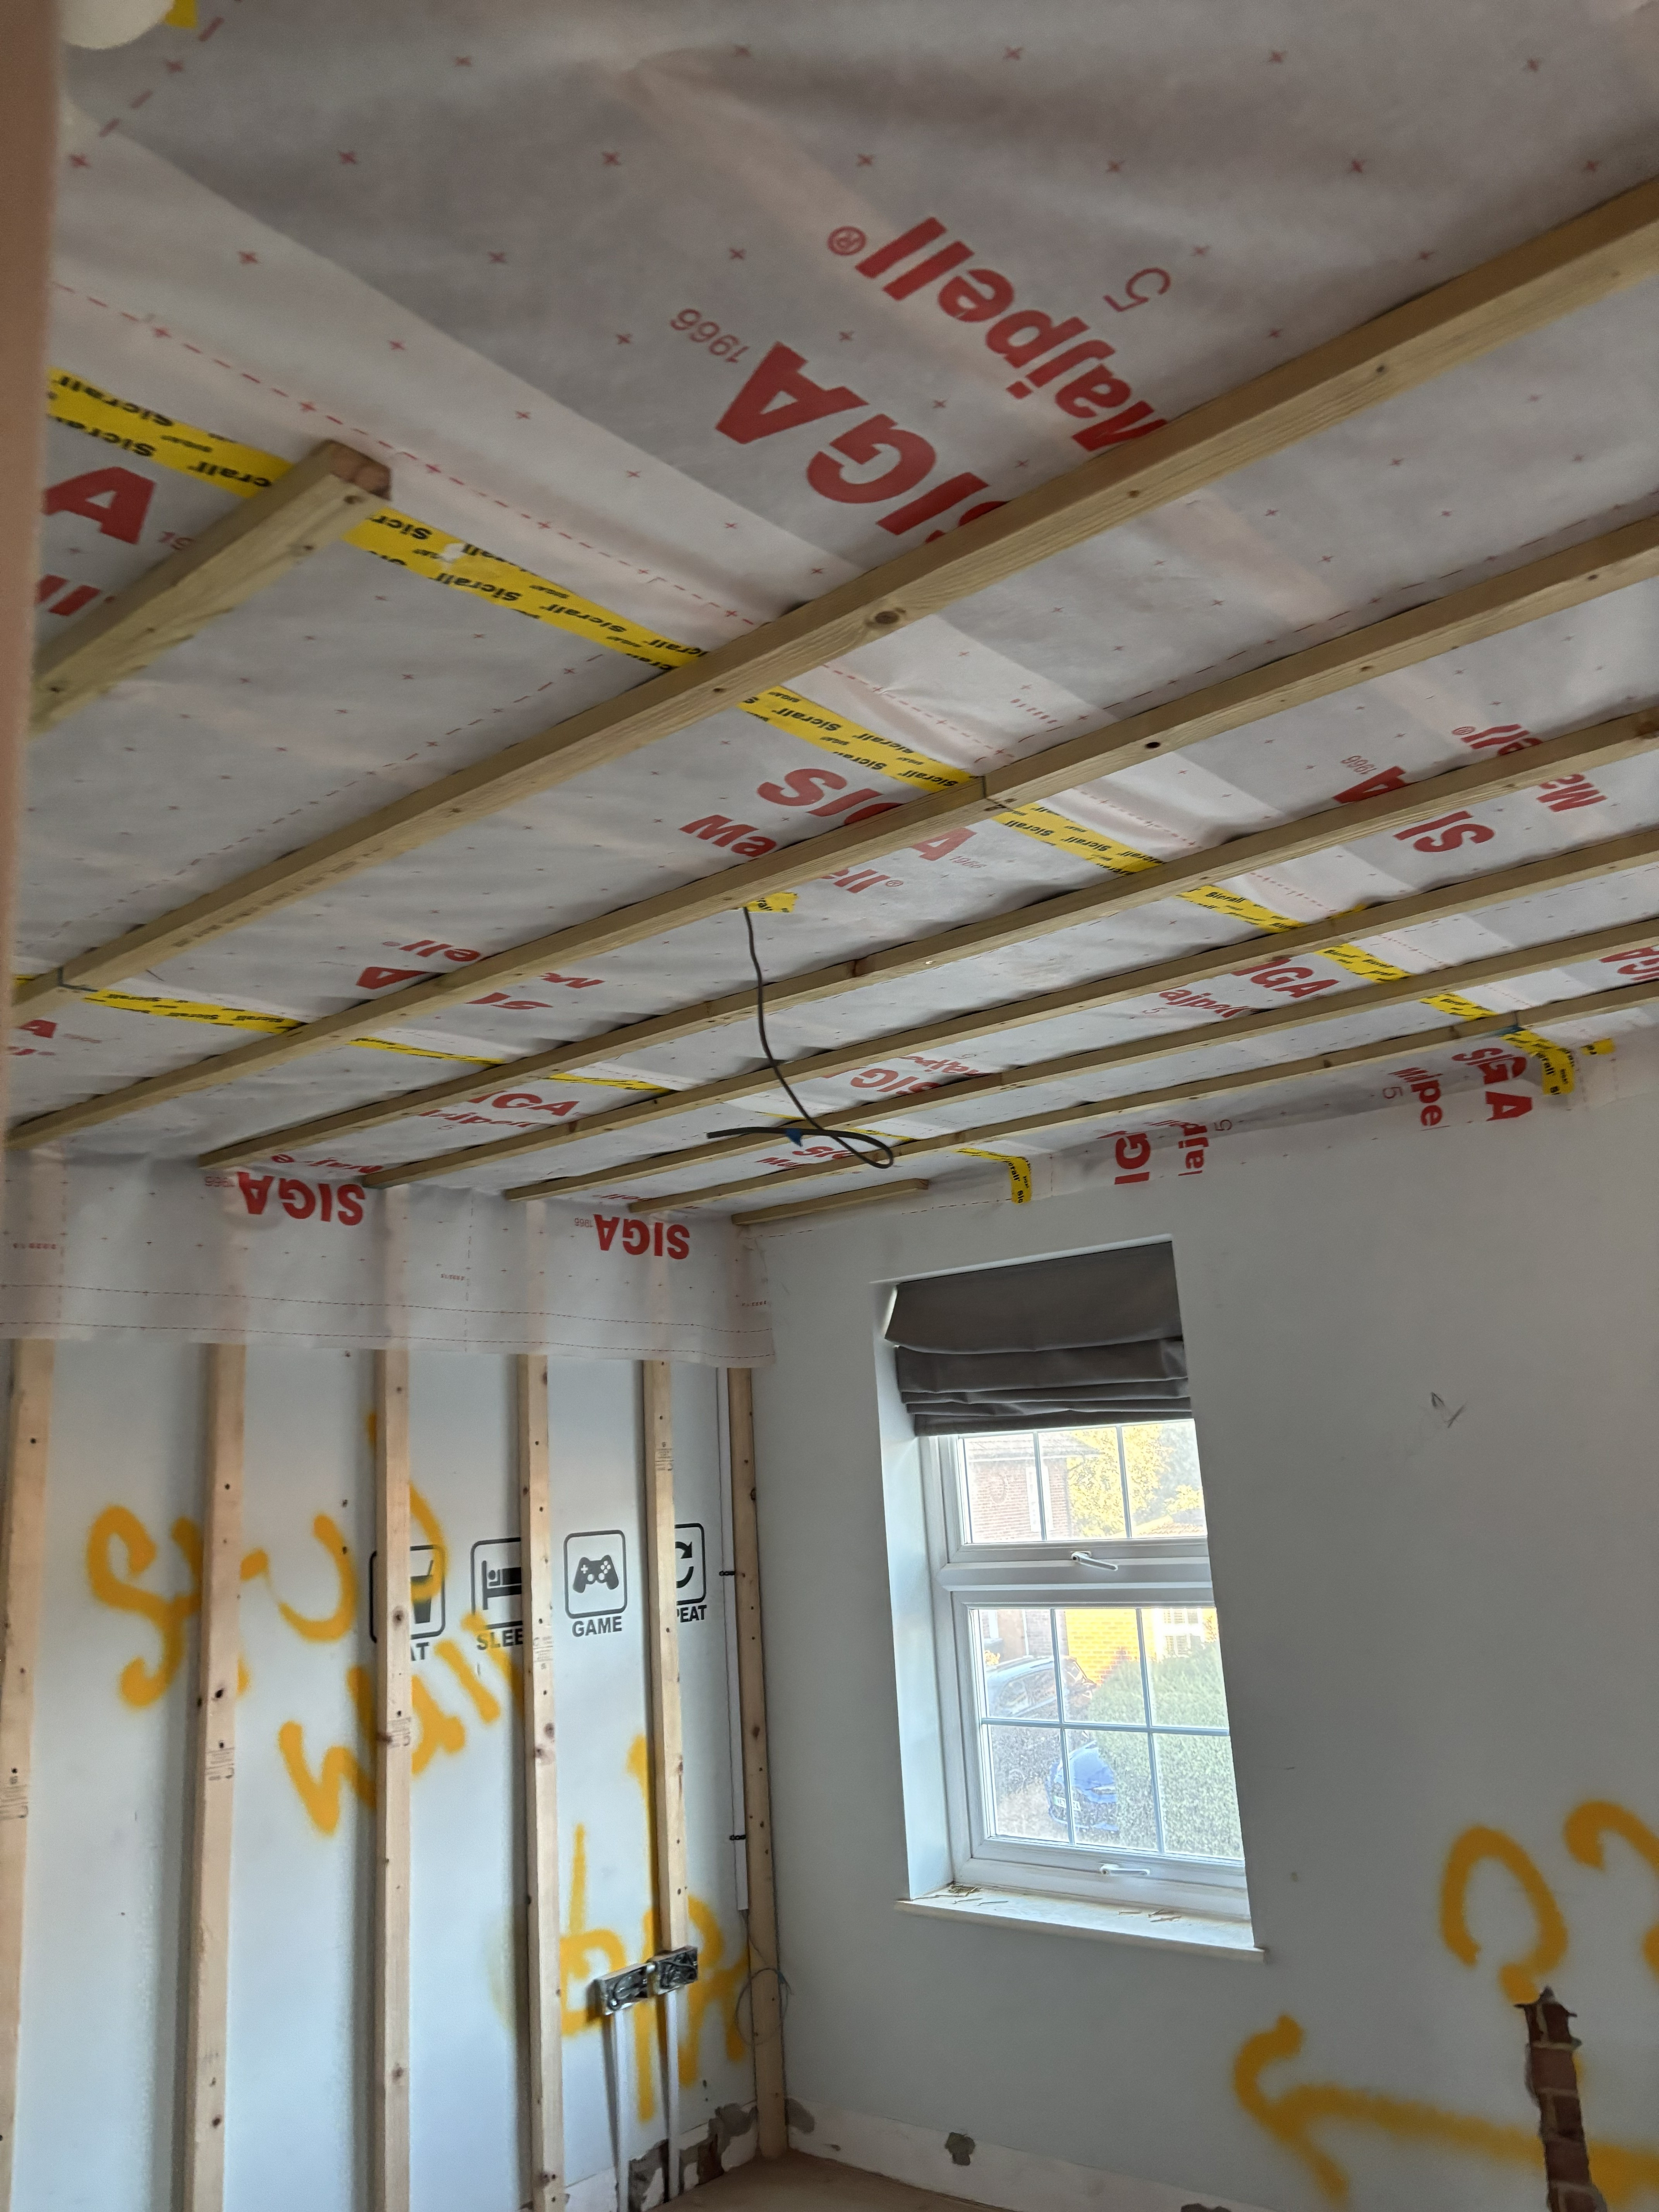
Upstairs ceilings vapour barriered and plaster boarding up
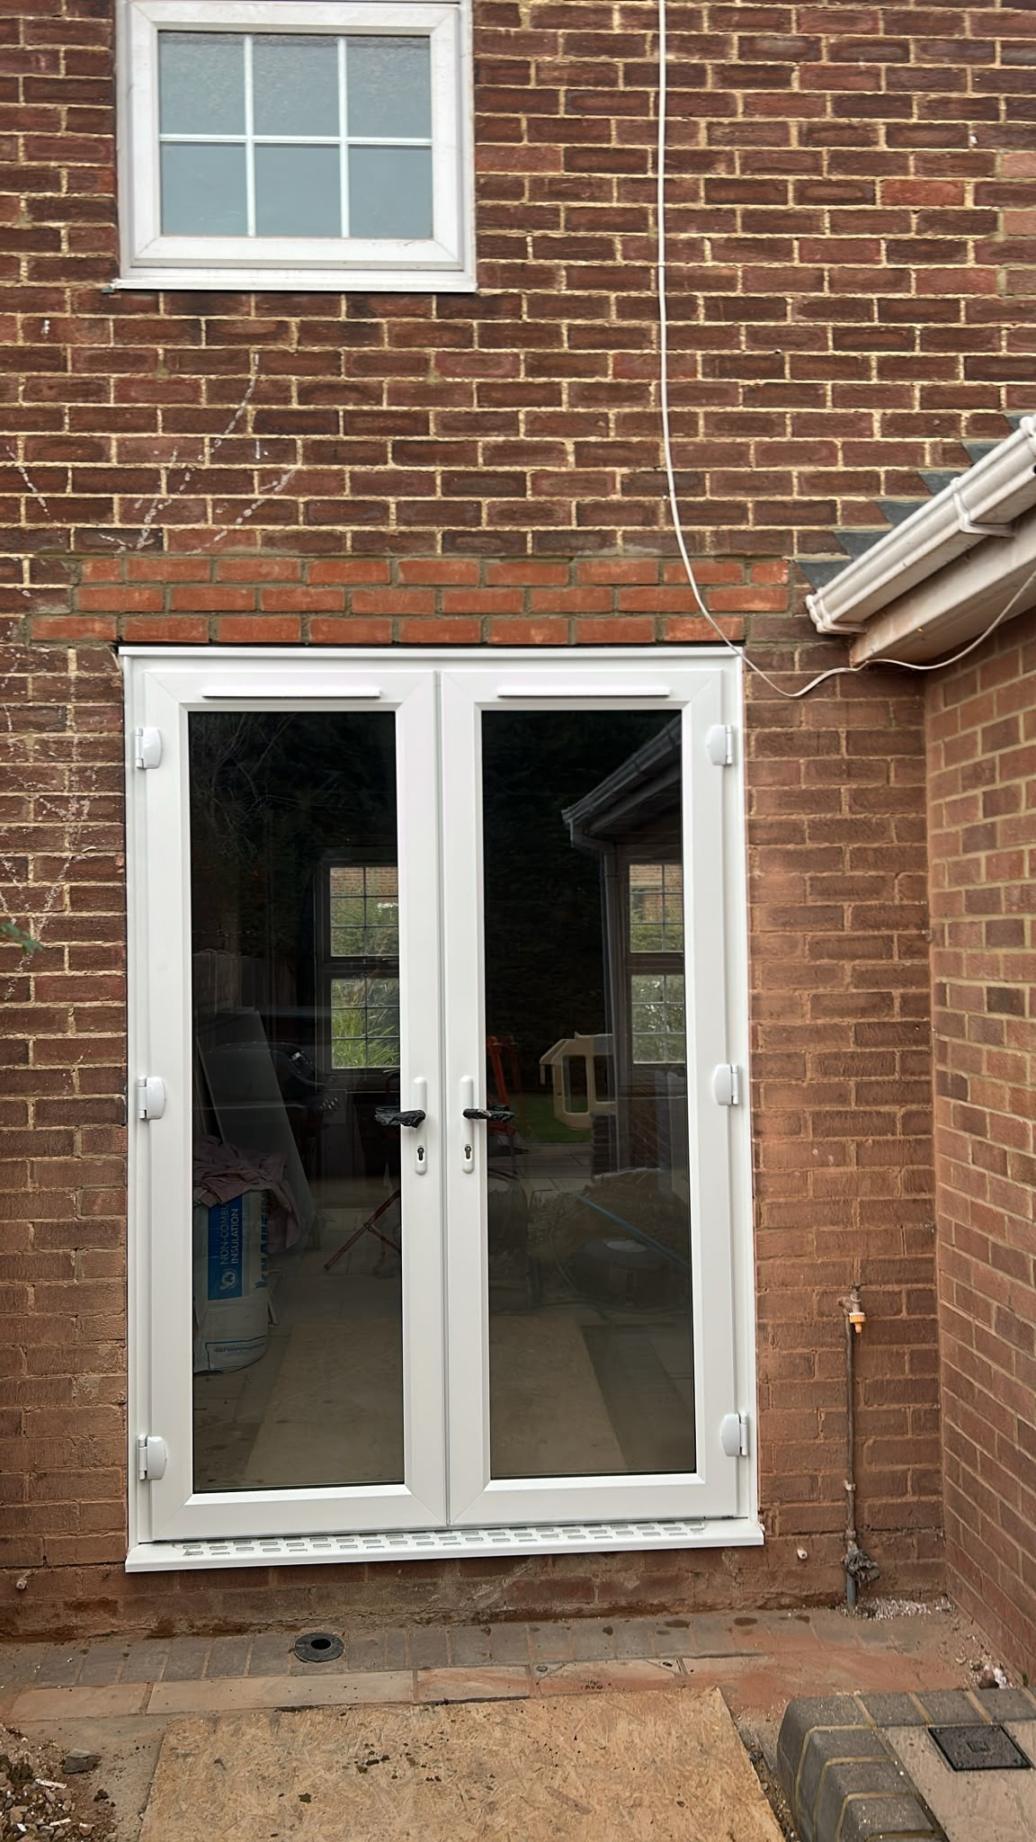
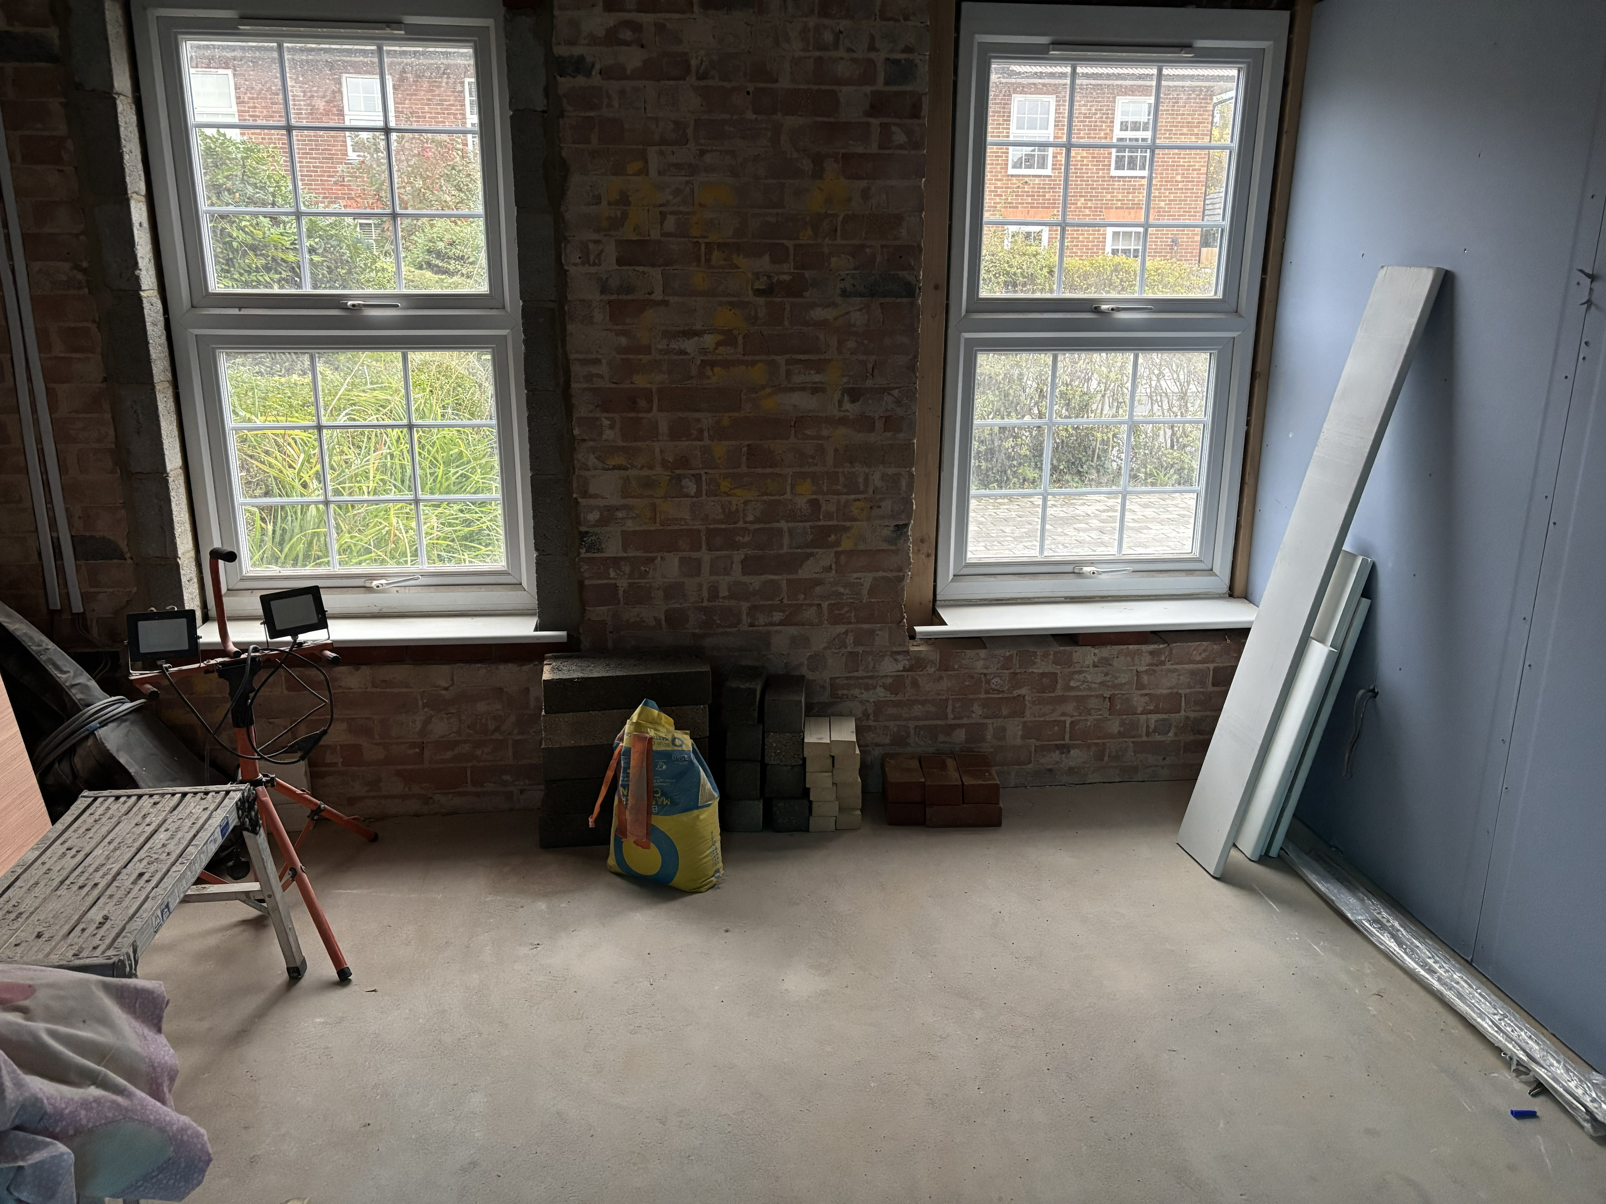
New patio door cut our, lintels fitted, and door in place
Bedrooms being prepped for plastering
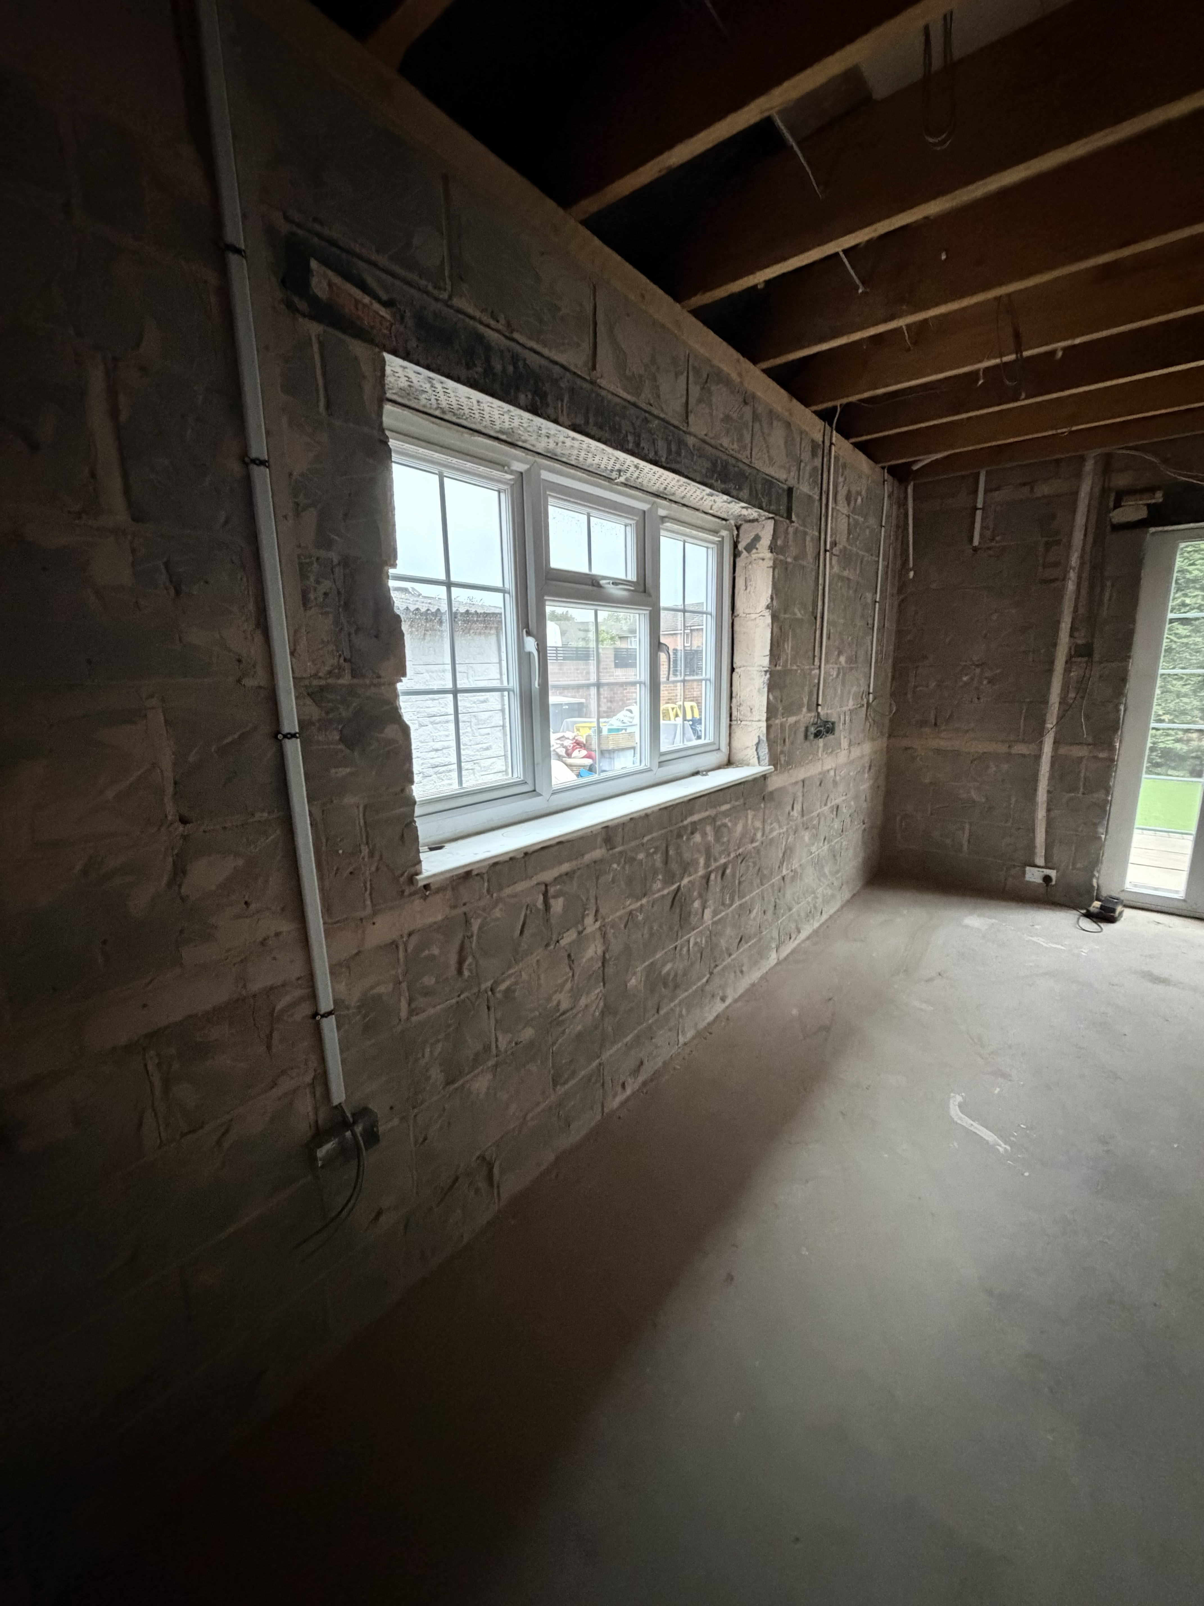
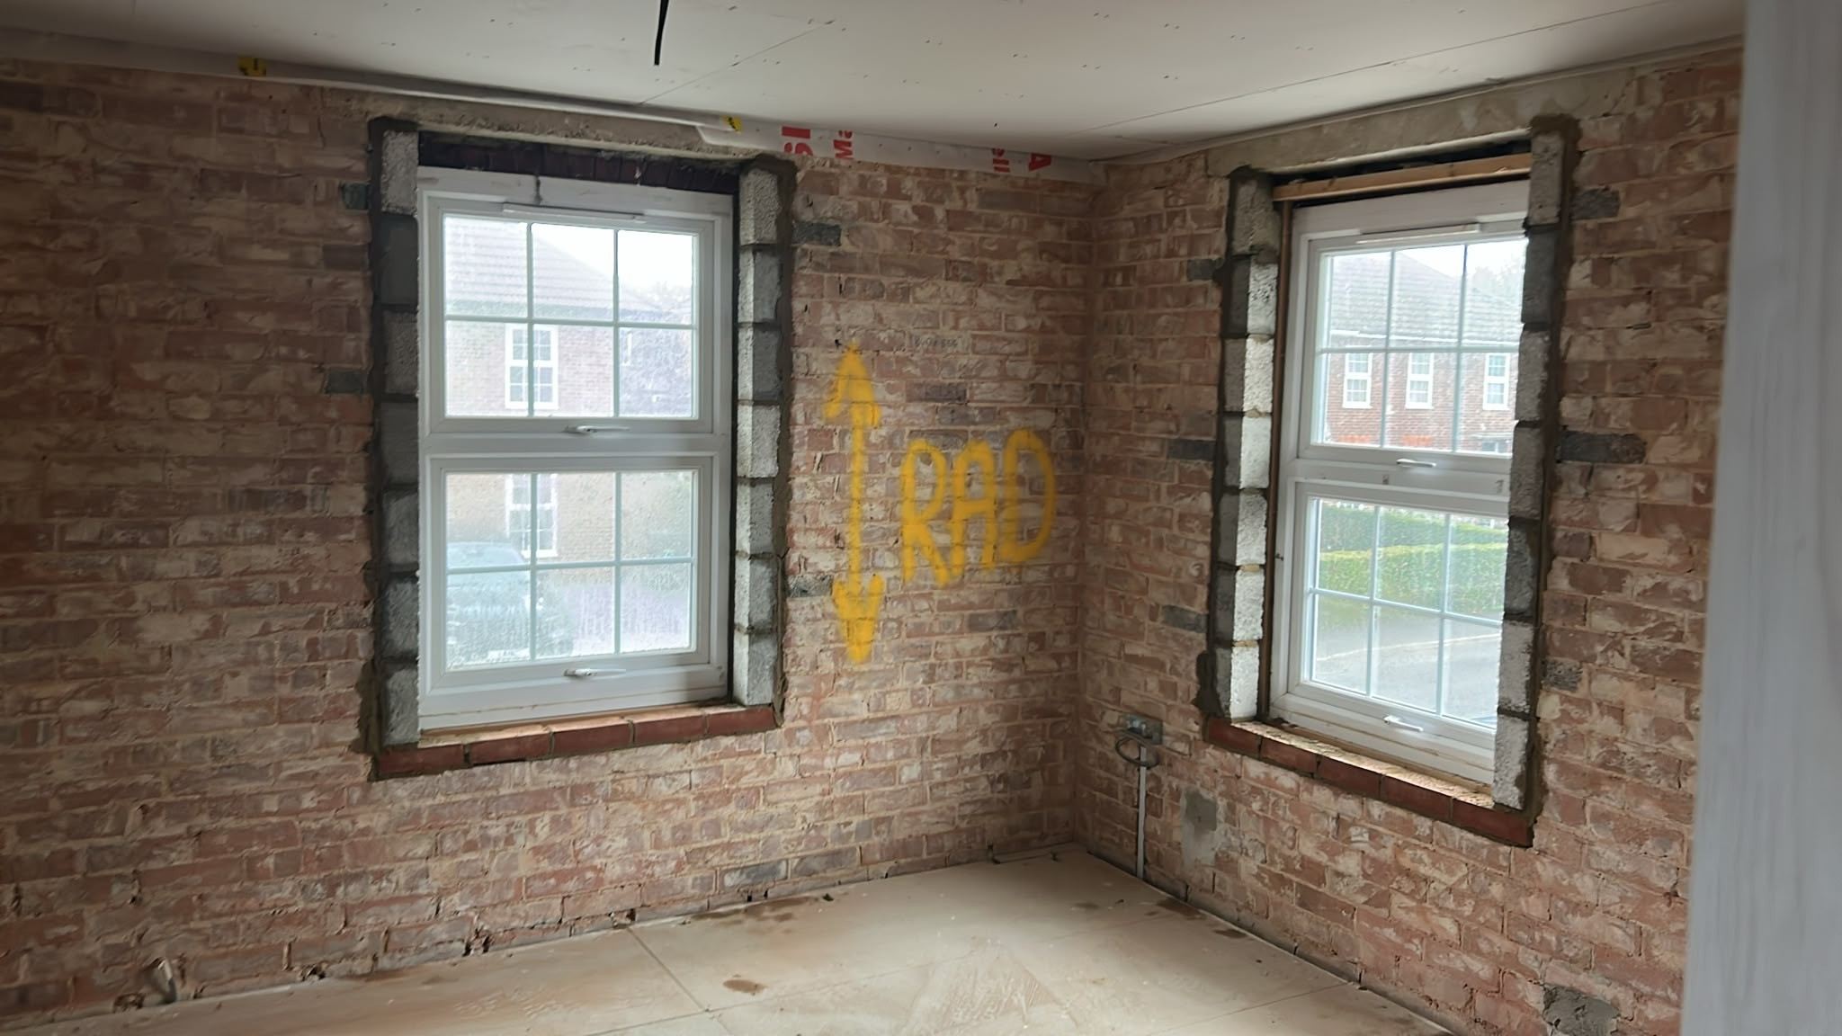
Window surrounds wood framing replaced with blockwork


Photos added in a post below.

I have started the process of trying to claim back to costs of the additional structural work from the insurance company and to extend the alternative accommodation arrangements as the delays in total have pushed us back 6-8 weeks.
 
Last edited:
  • Like
Reactions: LiE
Out of interest and forgive me if you have mentioned in this thread. What is the age of the house and are you alone in having this issue.

My mind would be working 4 shifts if that was my place as it is now.
 
Last edited:
Out of interest and forgive me if you have mentioned in this thread. What is the age of the house and are you alone in having this issue.

My mind would be working 4 shifts if that was my place as it is now.
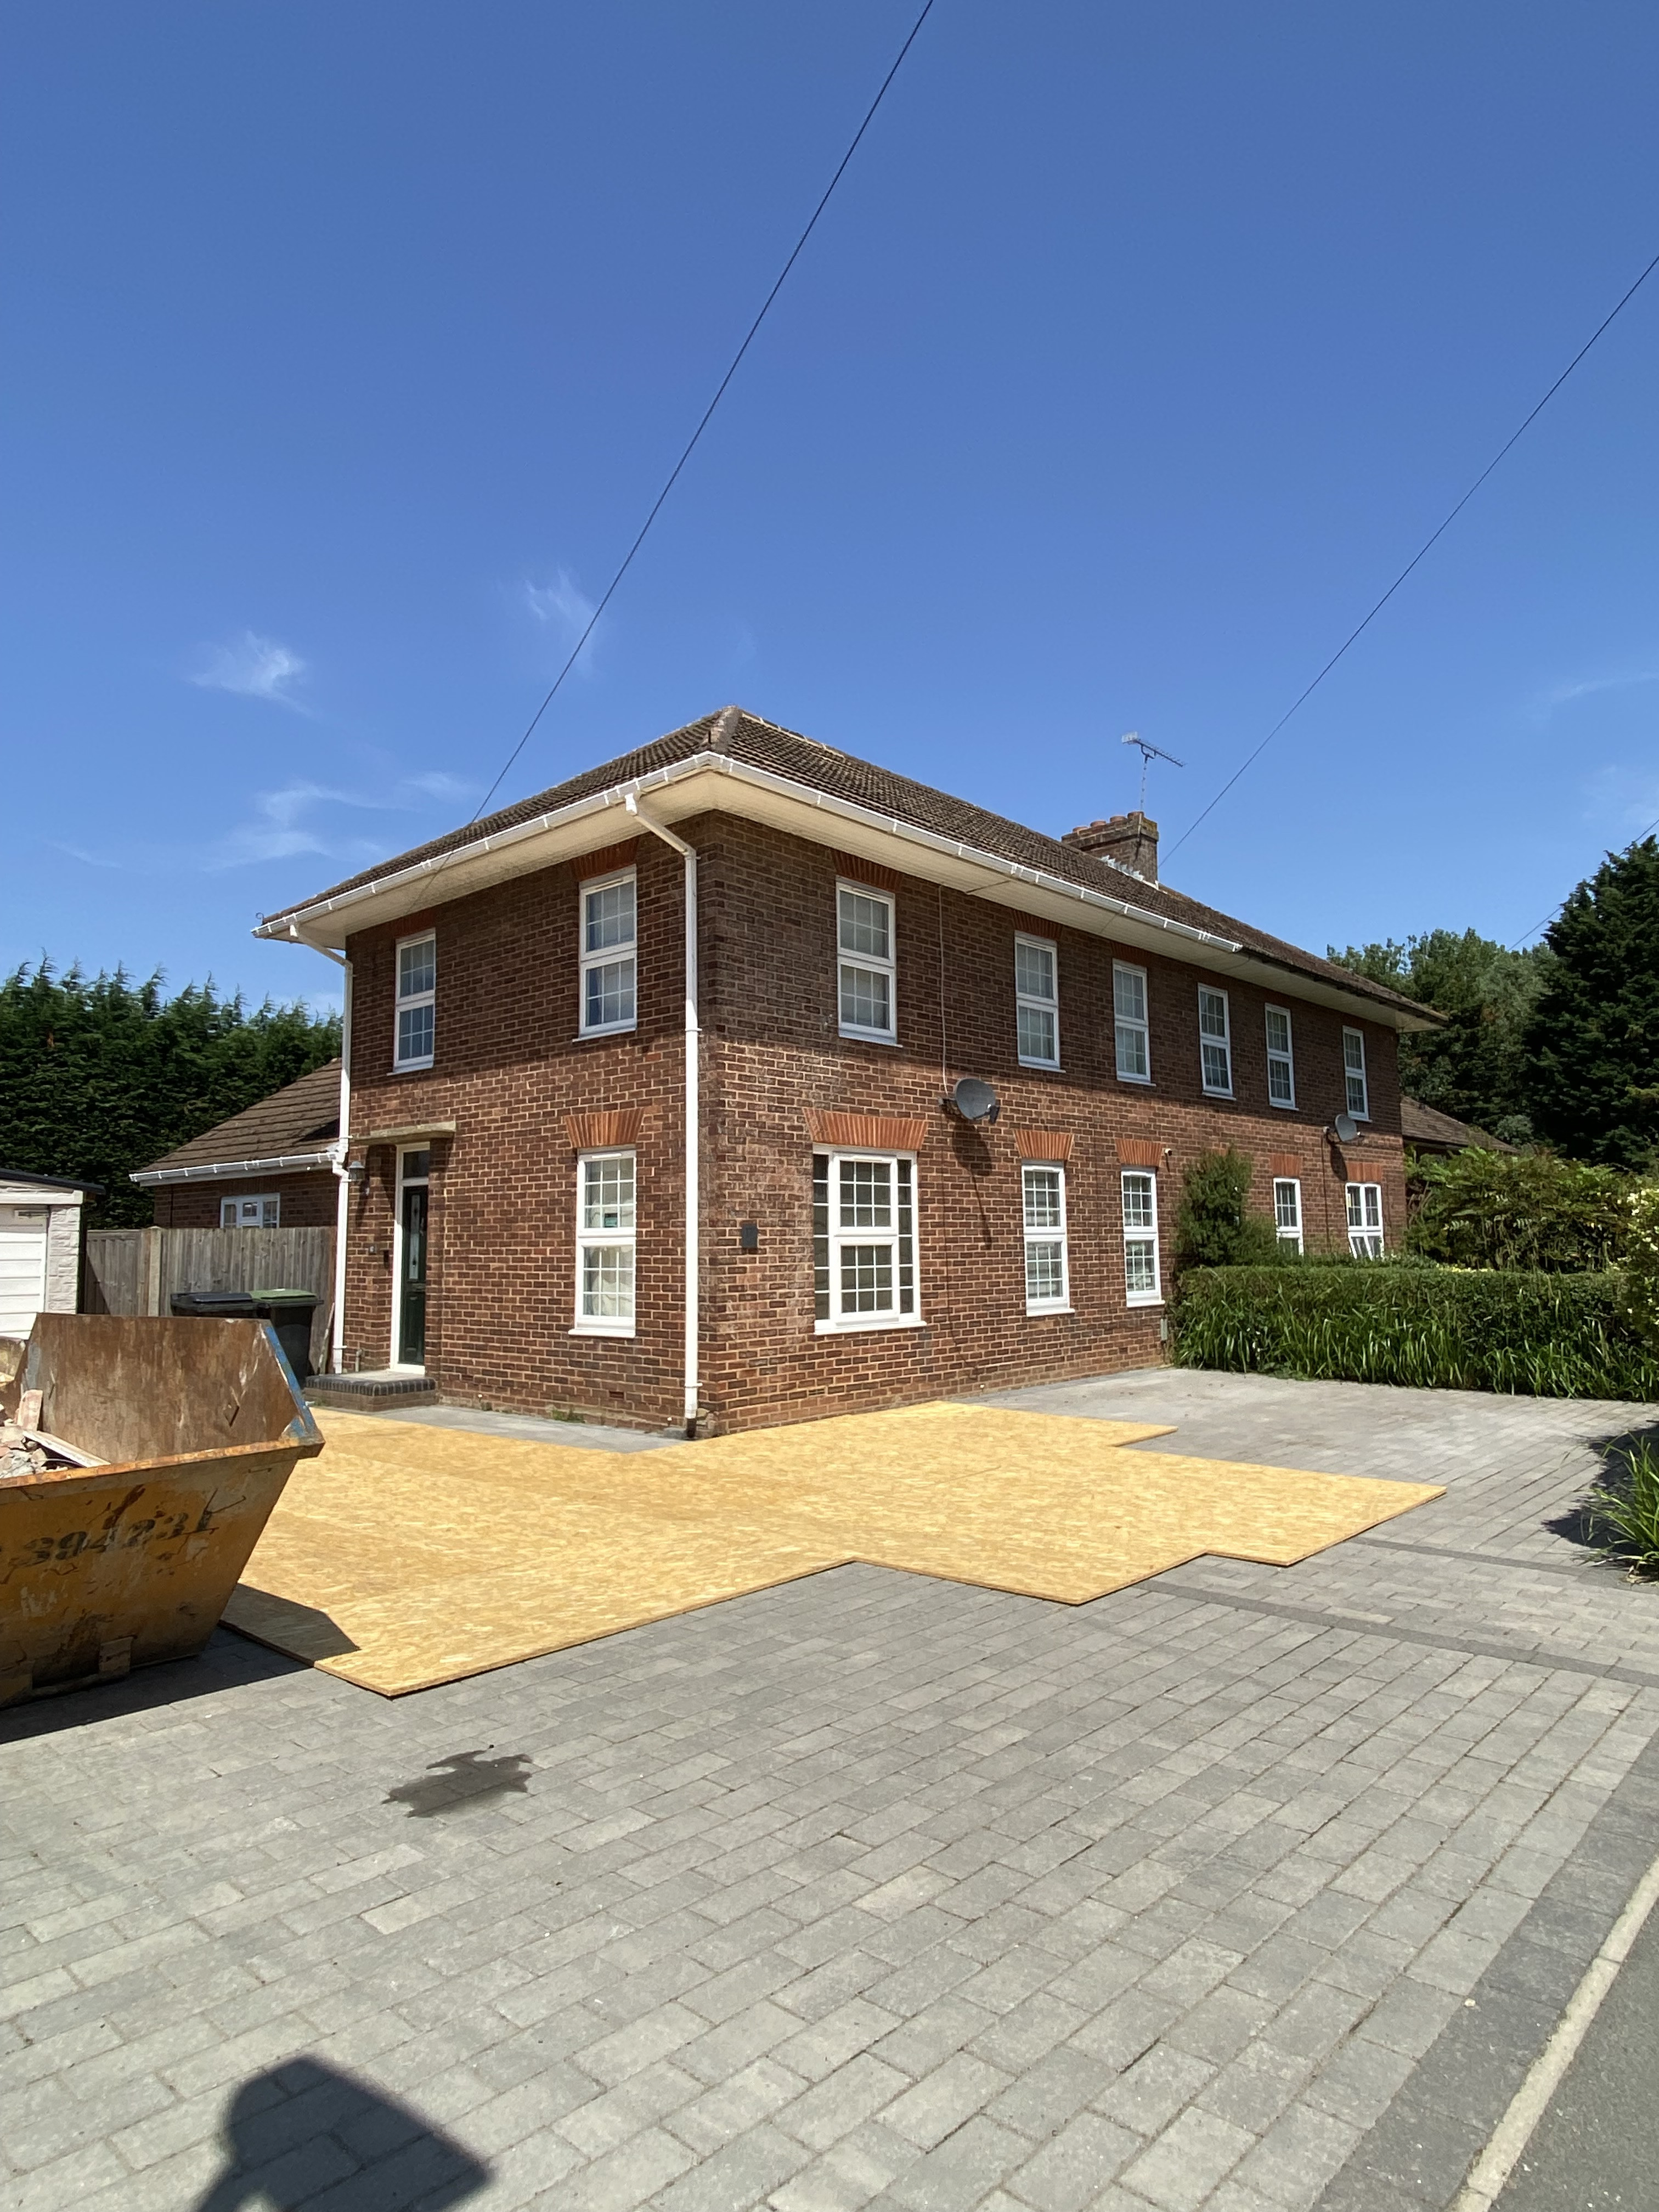
Built 1957. Definetly not the only ones who have issues, all the houses down the street were built this way, the ones impacted the most are ones that have plants / trees growing right near them.

Now that we have seen how the floor was built it all makes sense. Plenty of room for roots to grow under between the bricks and draw out moisture from what is a heavy clay base.

Yeah there’s quite a bit of mental gymnastics going on with balancing work, life, renovations, insurance company etc all at the same time.

Thank you.

The OH parents house is a similar looking design, but built later than yours that I've had a few issues to sort out over the years, which included adding reinforced 1 cube concrete to support retaining walls that were in damager of collapsing onto the house due to waste not being benched out correctly etc. (nearly killed me that work)

That floor is awful and I guess you are lucky the damage is not worse than seen. Hopefully all affected are able to resolve this.

Probably worth looking what the future predicts and installing now.

Looking forward to updates on this.
 
That floor is awful and I guess you are lucky the damage is not worse than seen. Hopefully all affected are able to resolve this.
Could have been worse for sure, but also wouldn't claim any luck on this. Had the chimney and supporting walls had foundations from the start we might not even have a problem at all.

We definitely wont have a problem again in the future because the whole floor is now correctly built to modern regs standards and the main supporting wall has proper foundations now as well.
 
Photo Spam update

Now i could add LOADS more photos as ive have plenty but as most of the visually impactful ones are linked to structural work and installs i wont bore you all with the rewiring details or replumbing details either, needless to say thats all important work, takes time, but isnt visually impressive in terms of updates.

Please excuse the ordering.

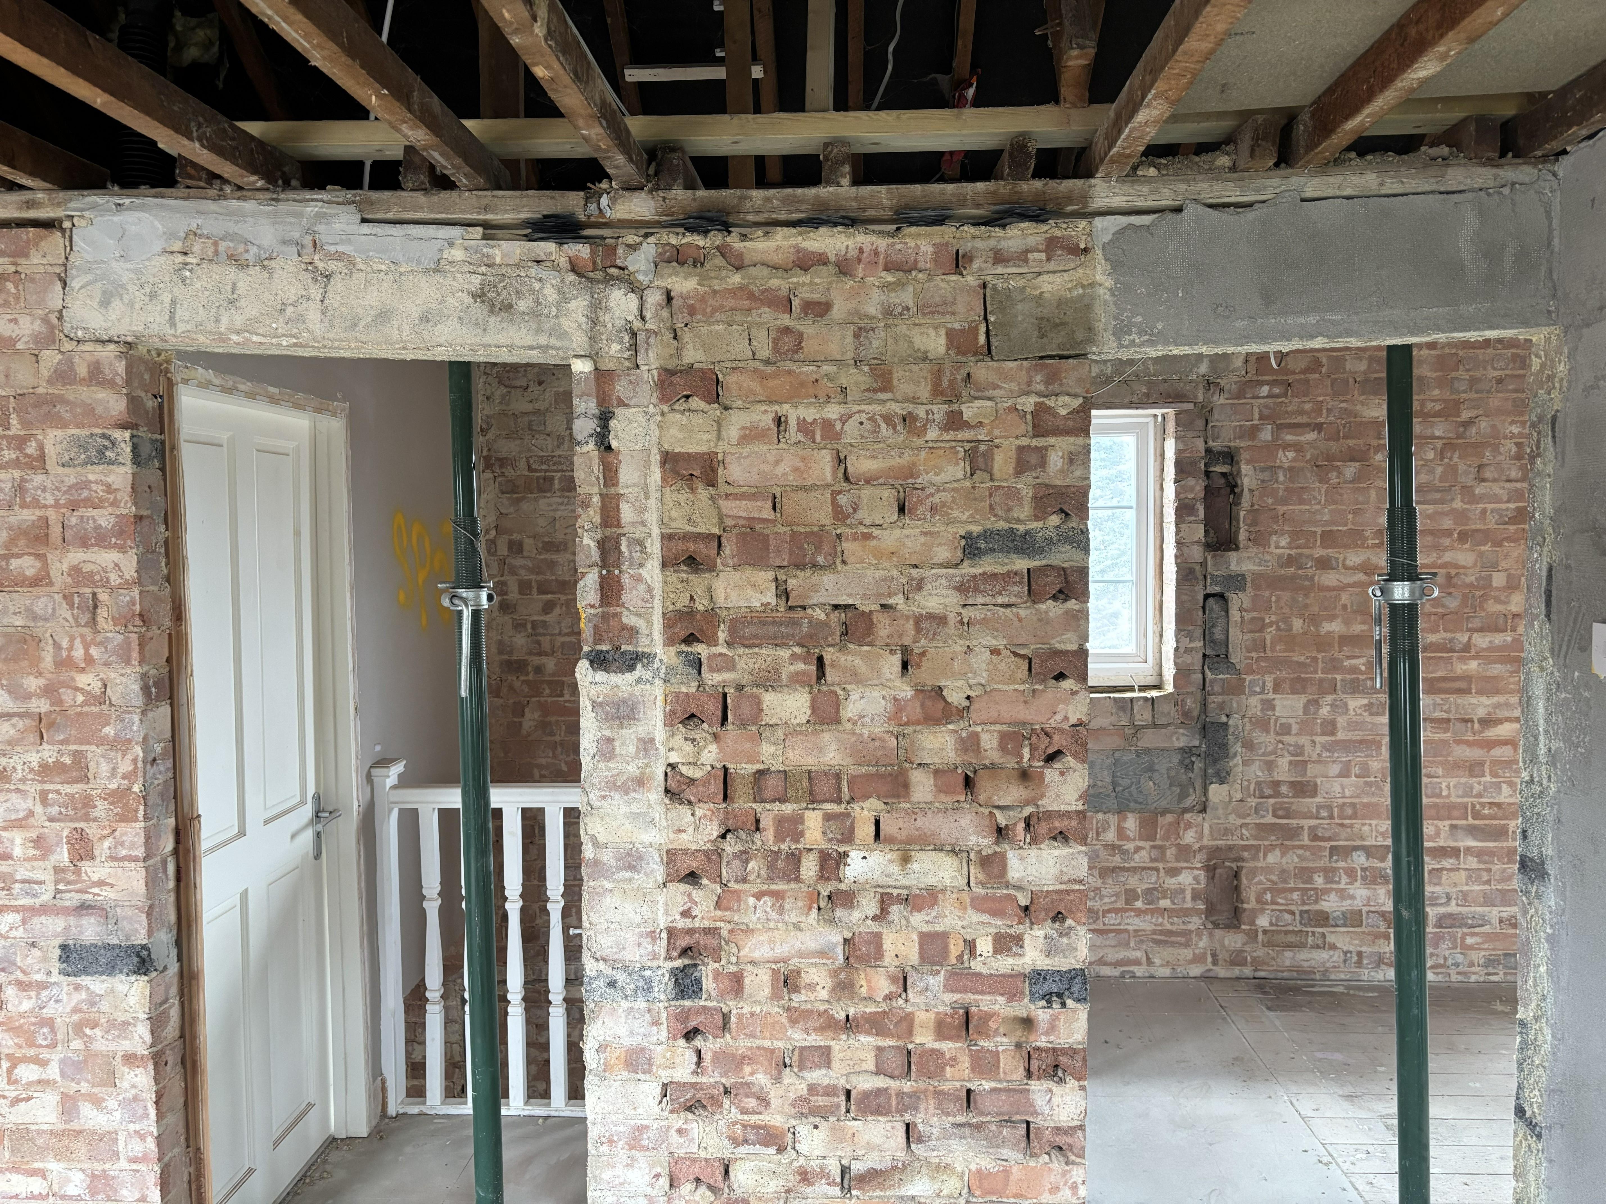
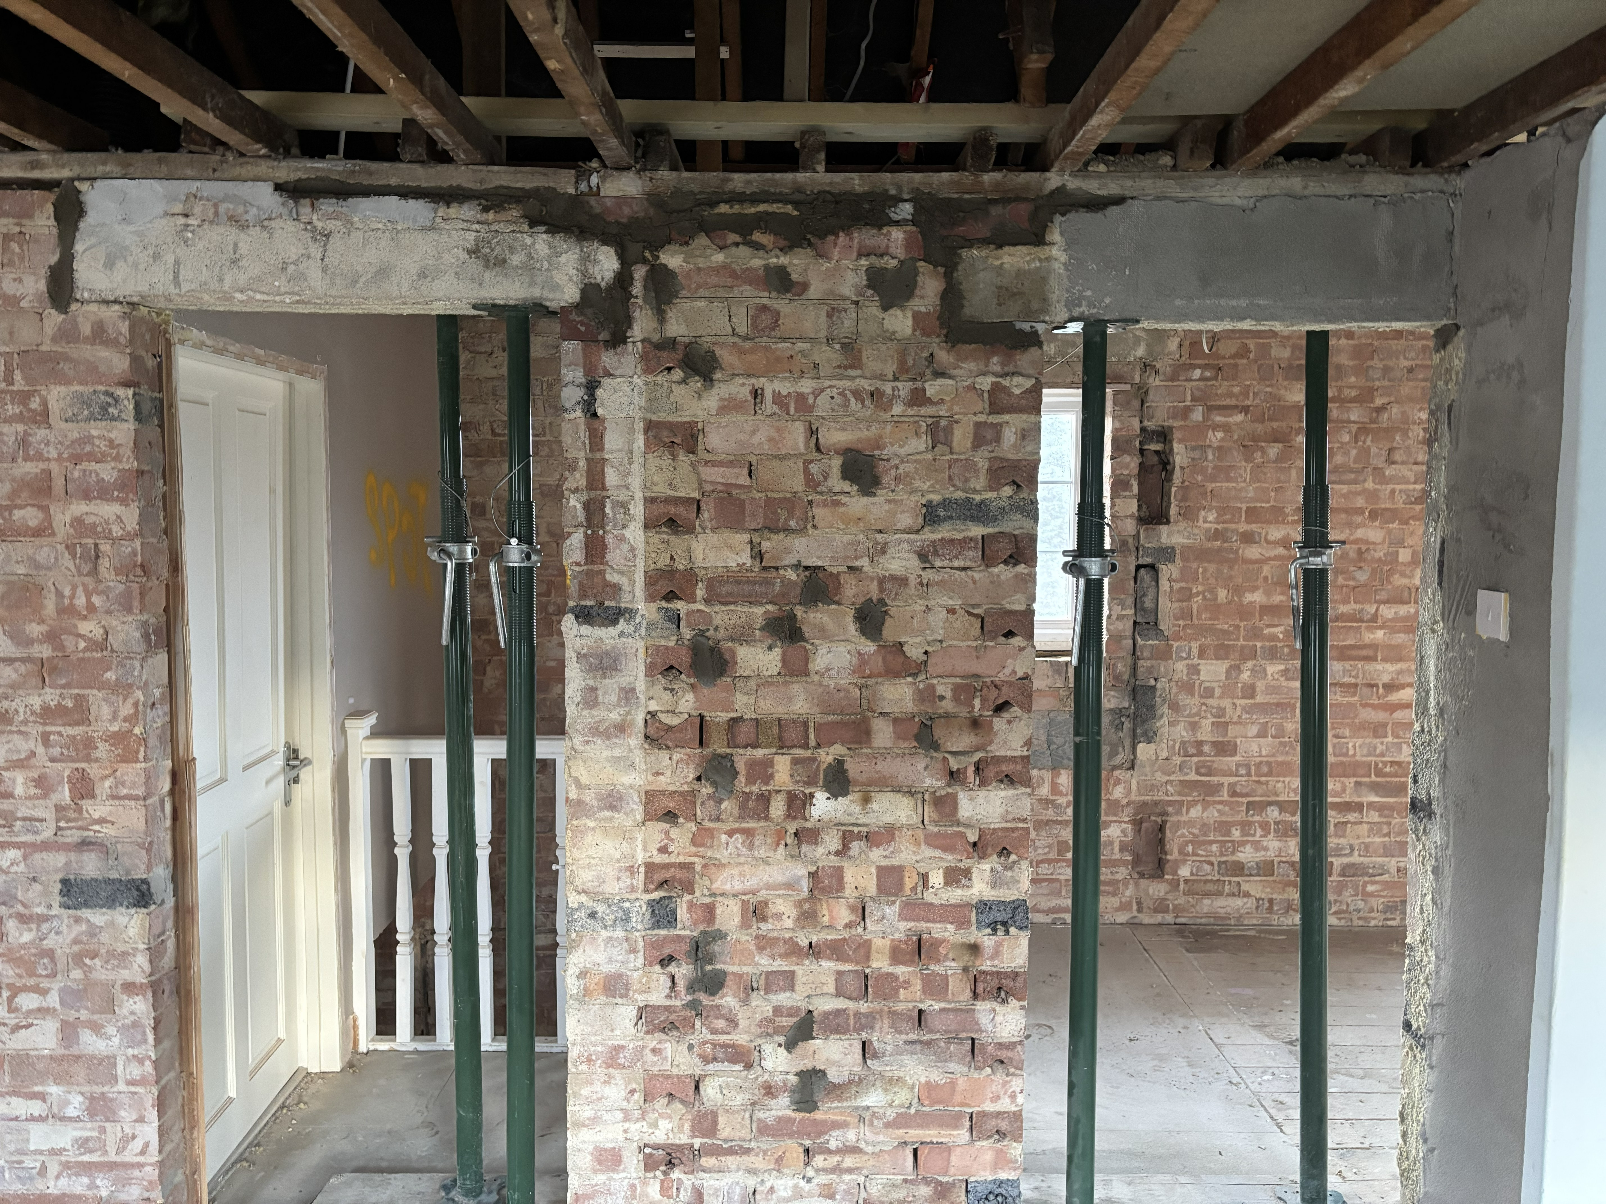
Adjustments to straighten out upstairs bedroom doorways - I can assure you they are straight now.

nemfWNt.jpg

nemfVRI.jpg


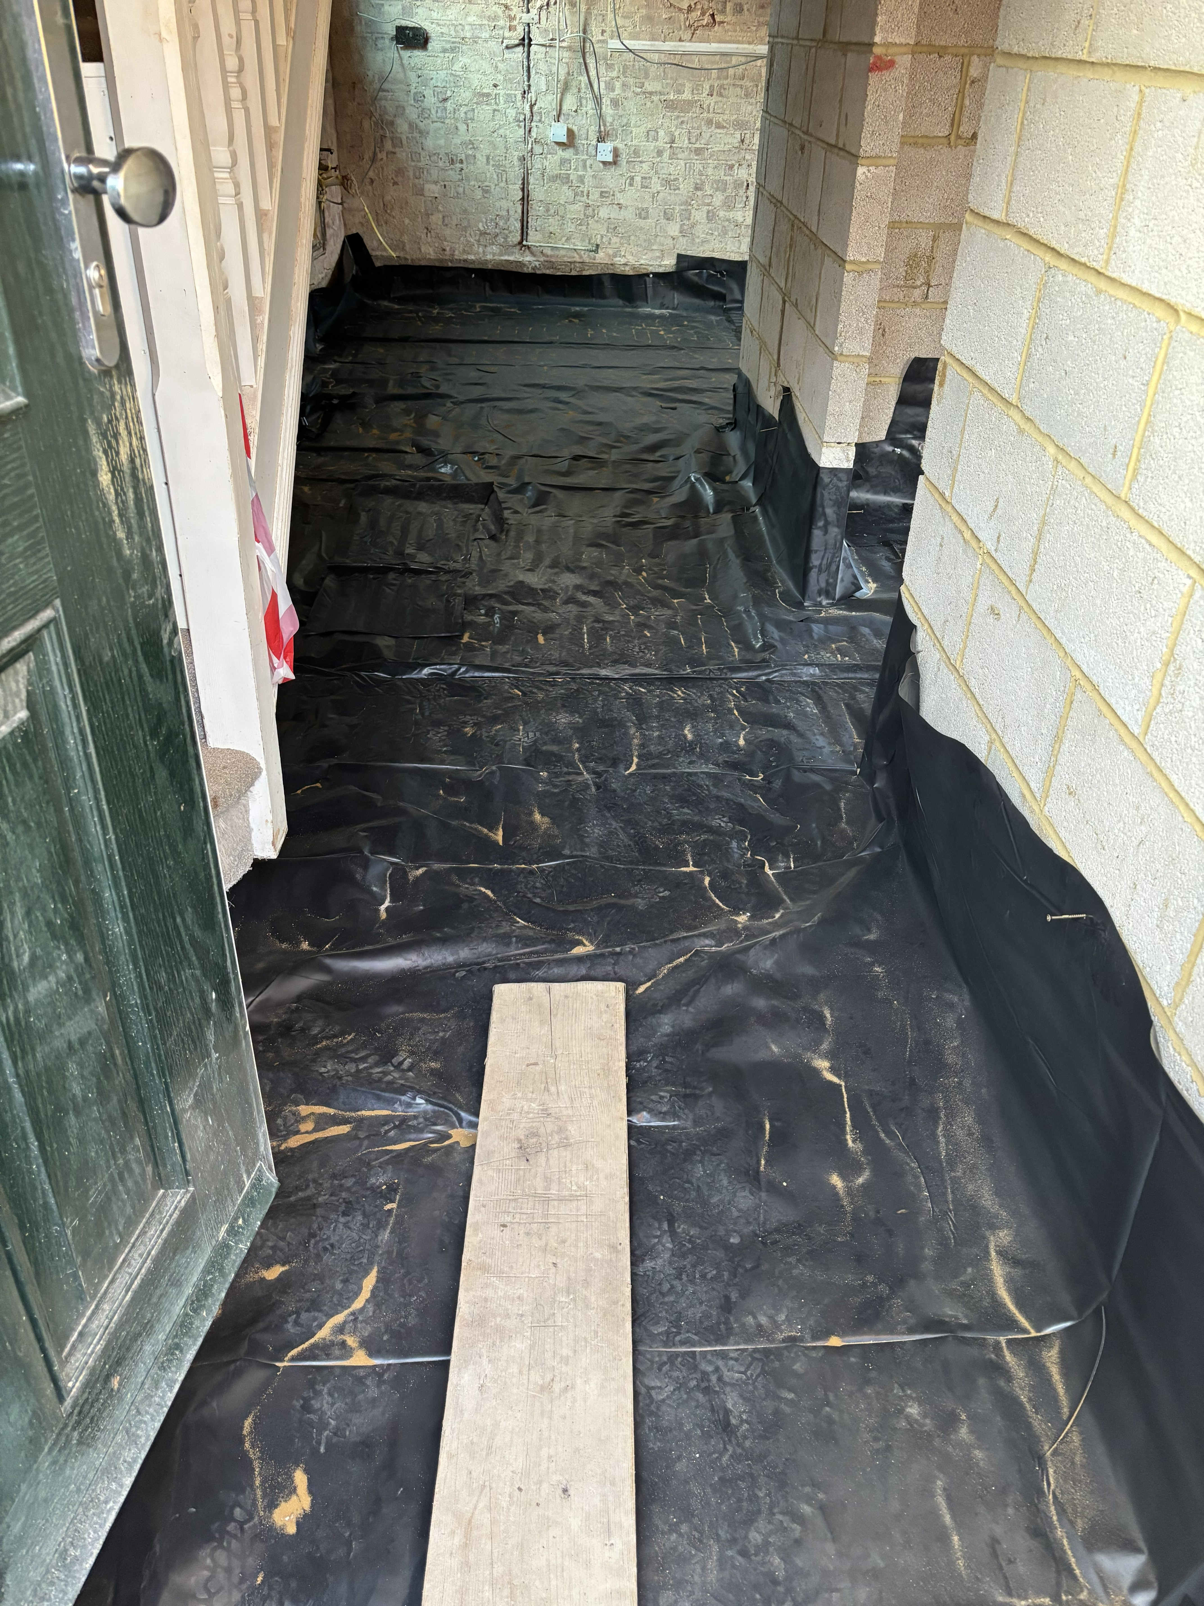
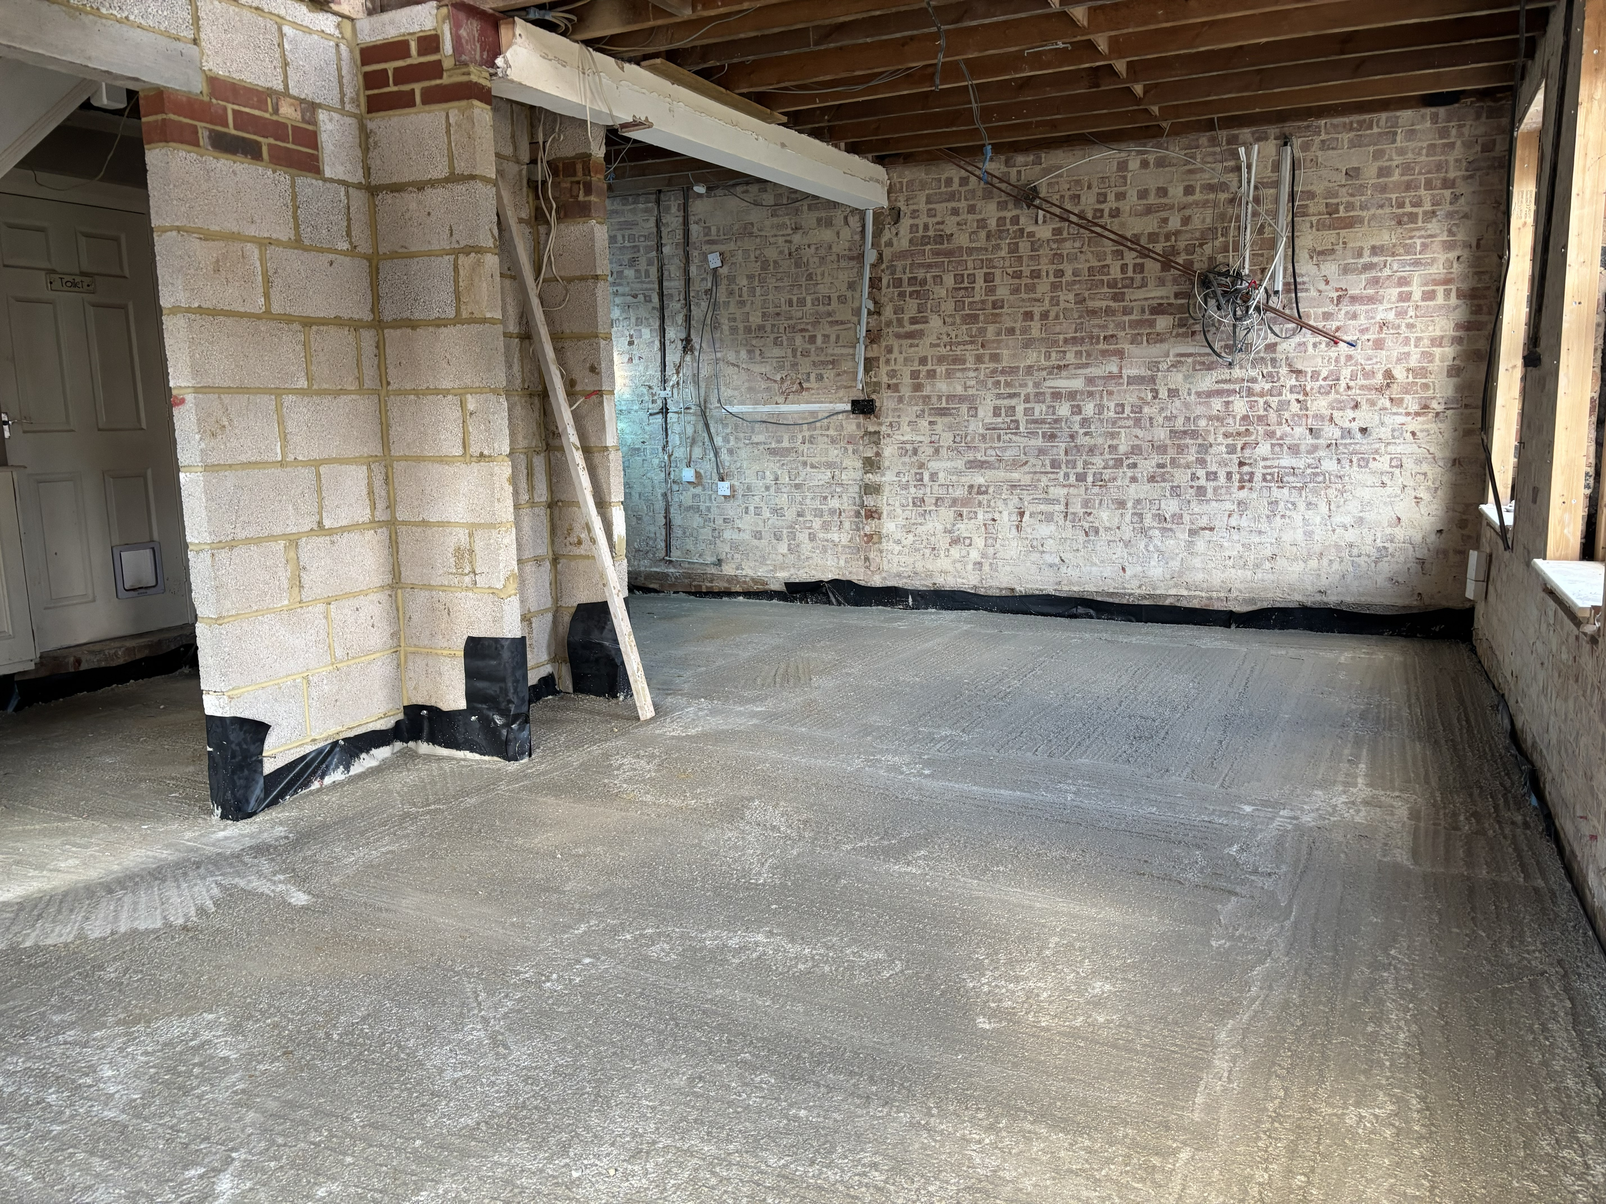
Various stages of the floor from excavation through to finish
nemfXDX.jpg

nemfjxn.jpg

nemfURS.jpg

nemf6xe.jpg

nemfLfj.jpg

nemfQ0x.jpg

nemfZUQ.jpg

nemfDJV.jpg

nemq2qJ.jpg

nemq30v.jpg

nemqfJp.jpg


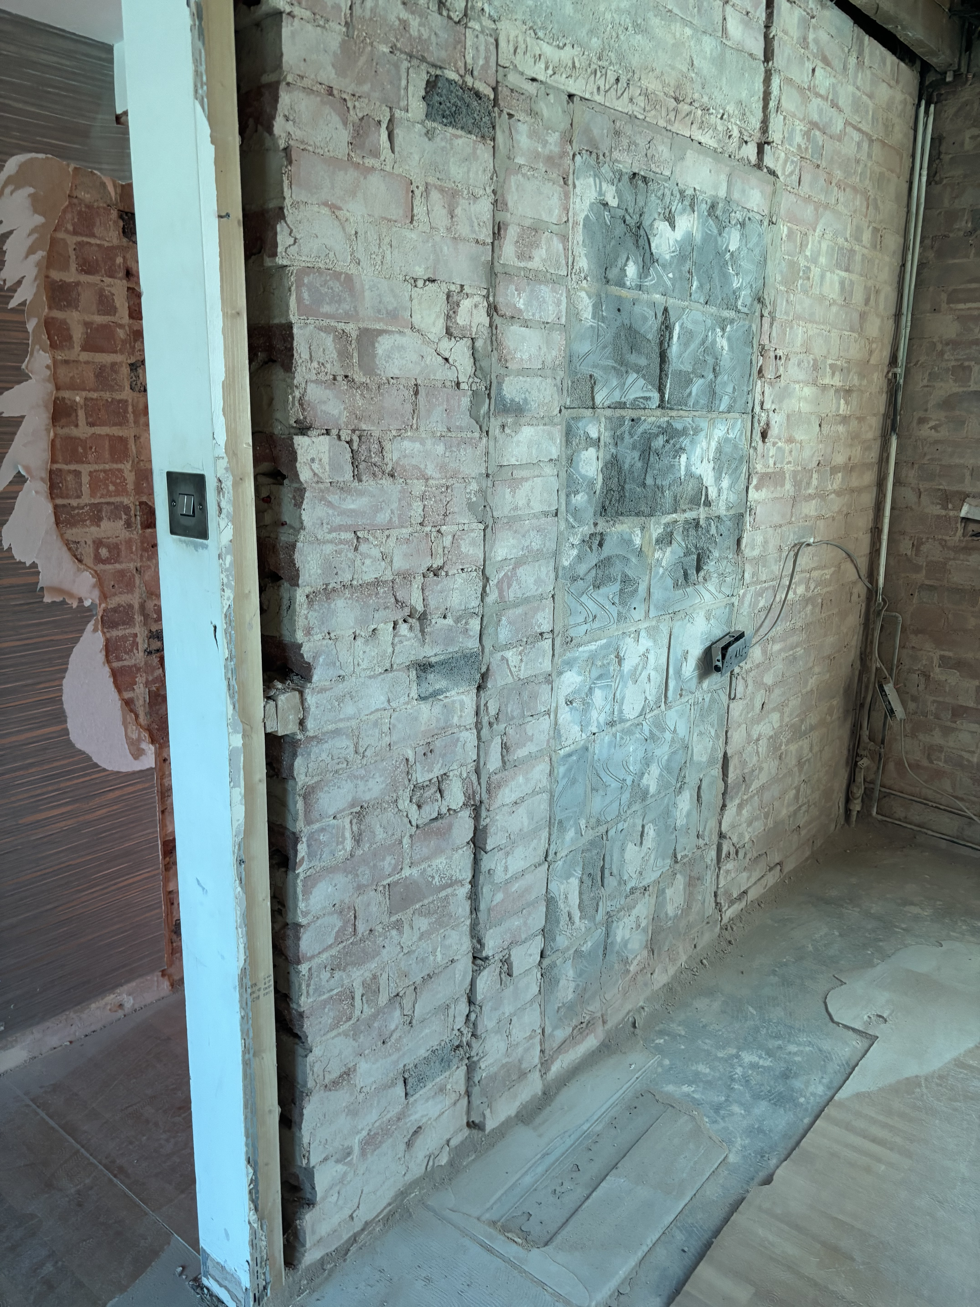
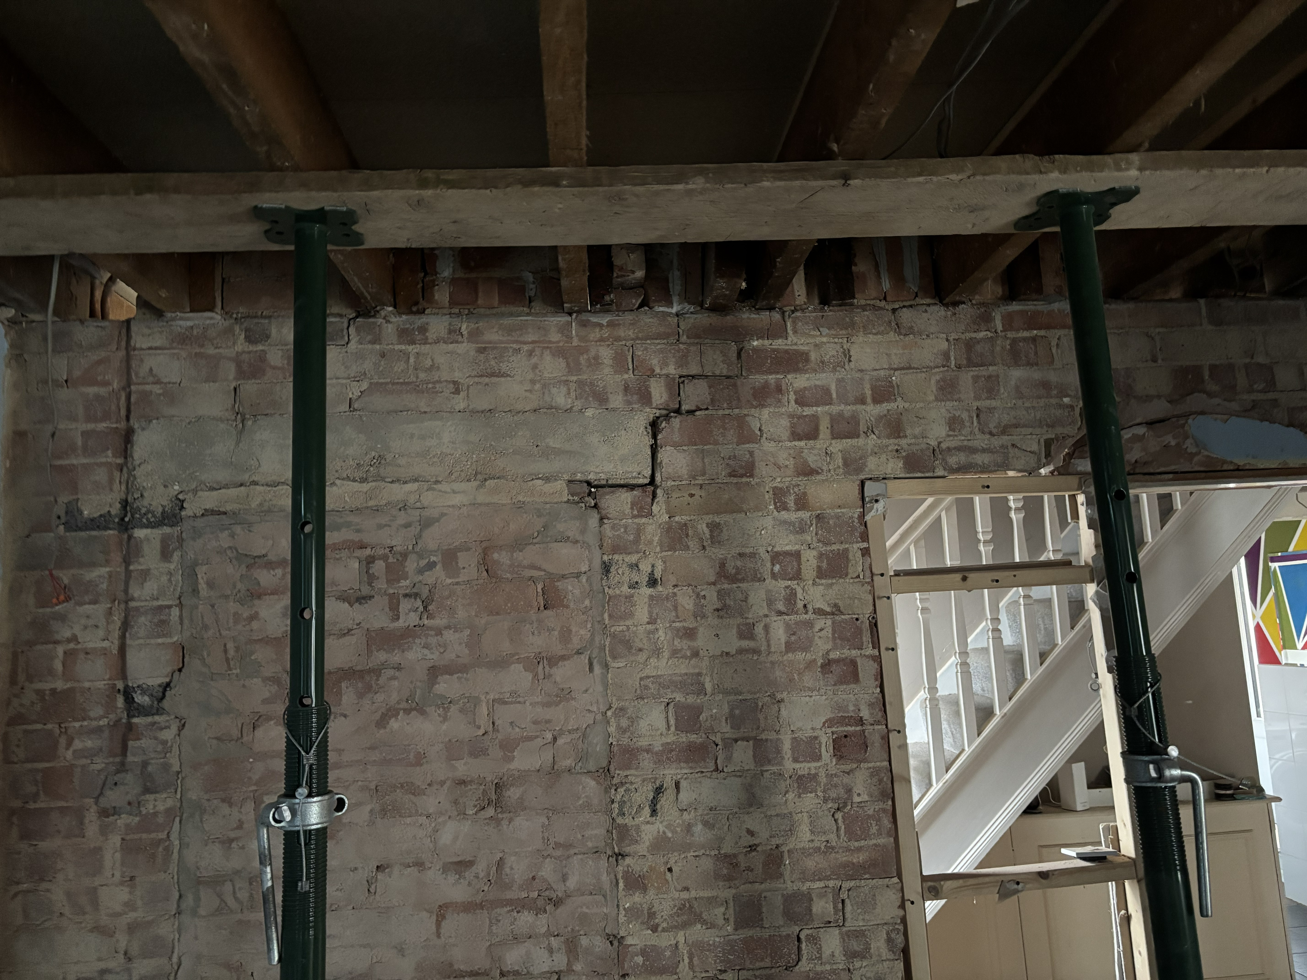
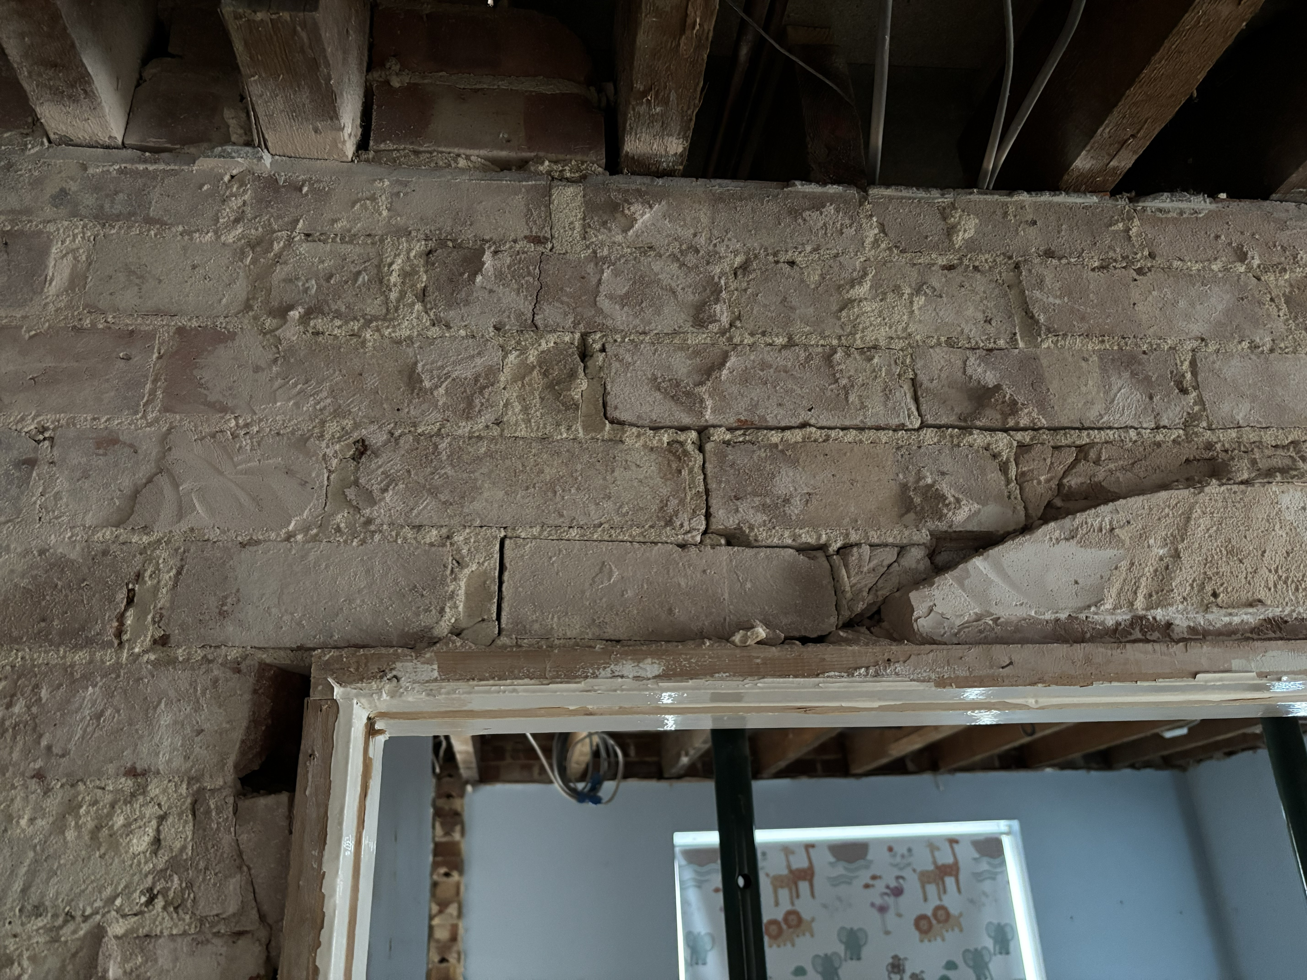
Some of the underling damage on the old supporting wall that wasnt visible before the plaster was stripped back.
nemqq5N.jpg

nemqCbt.jpg


New patio door installed.
nemqAg4.jpg

nemqzss.jpg


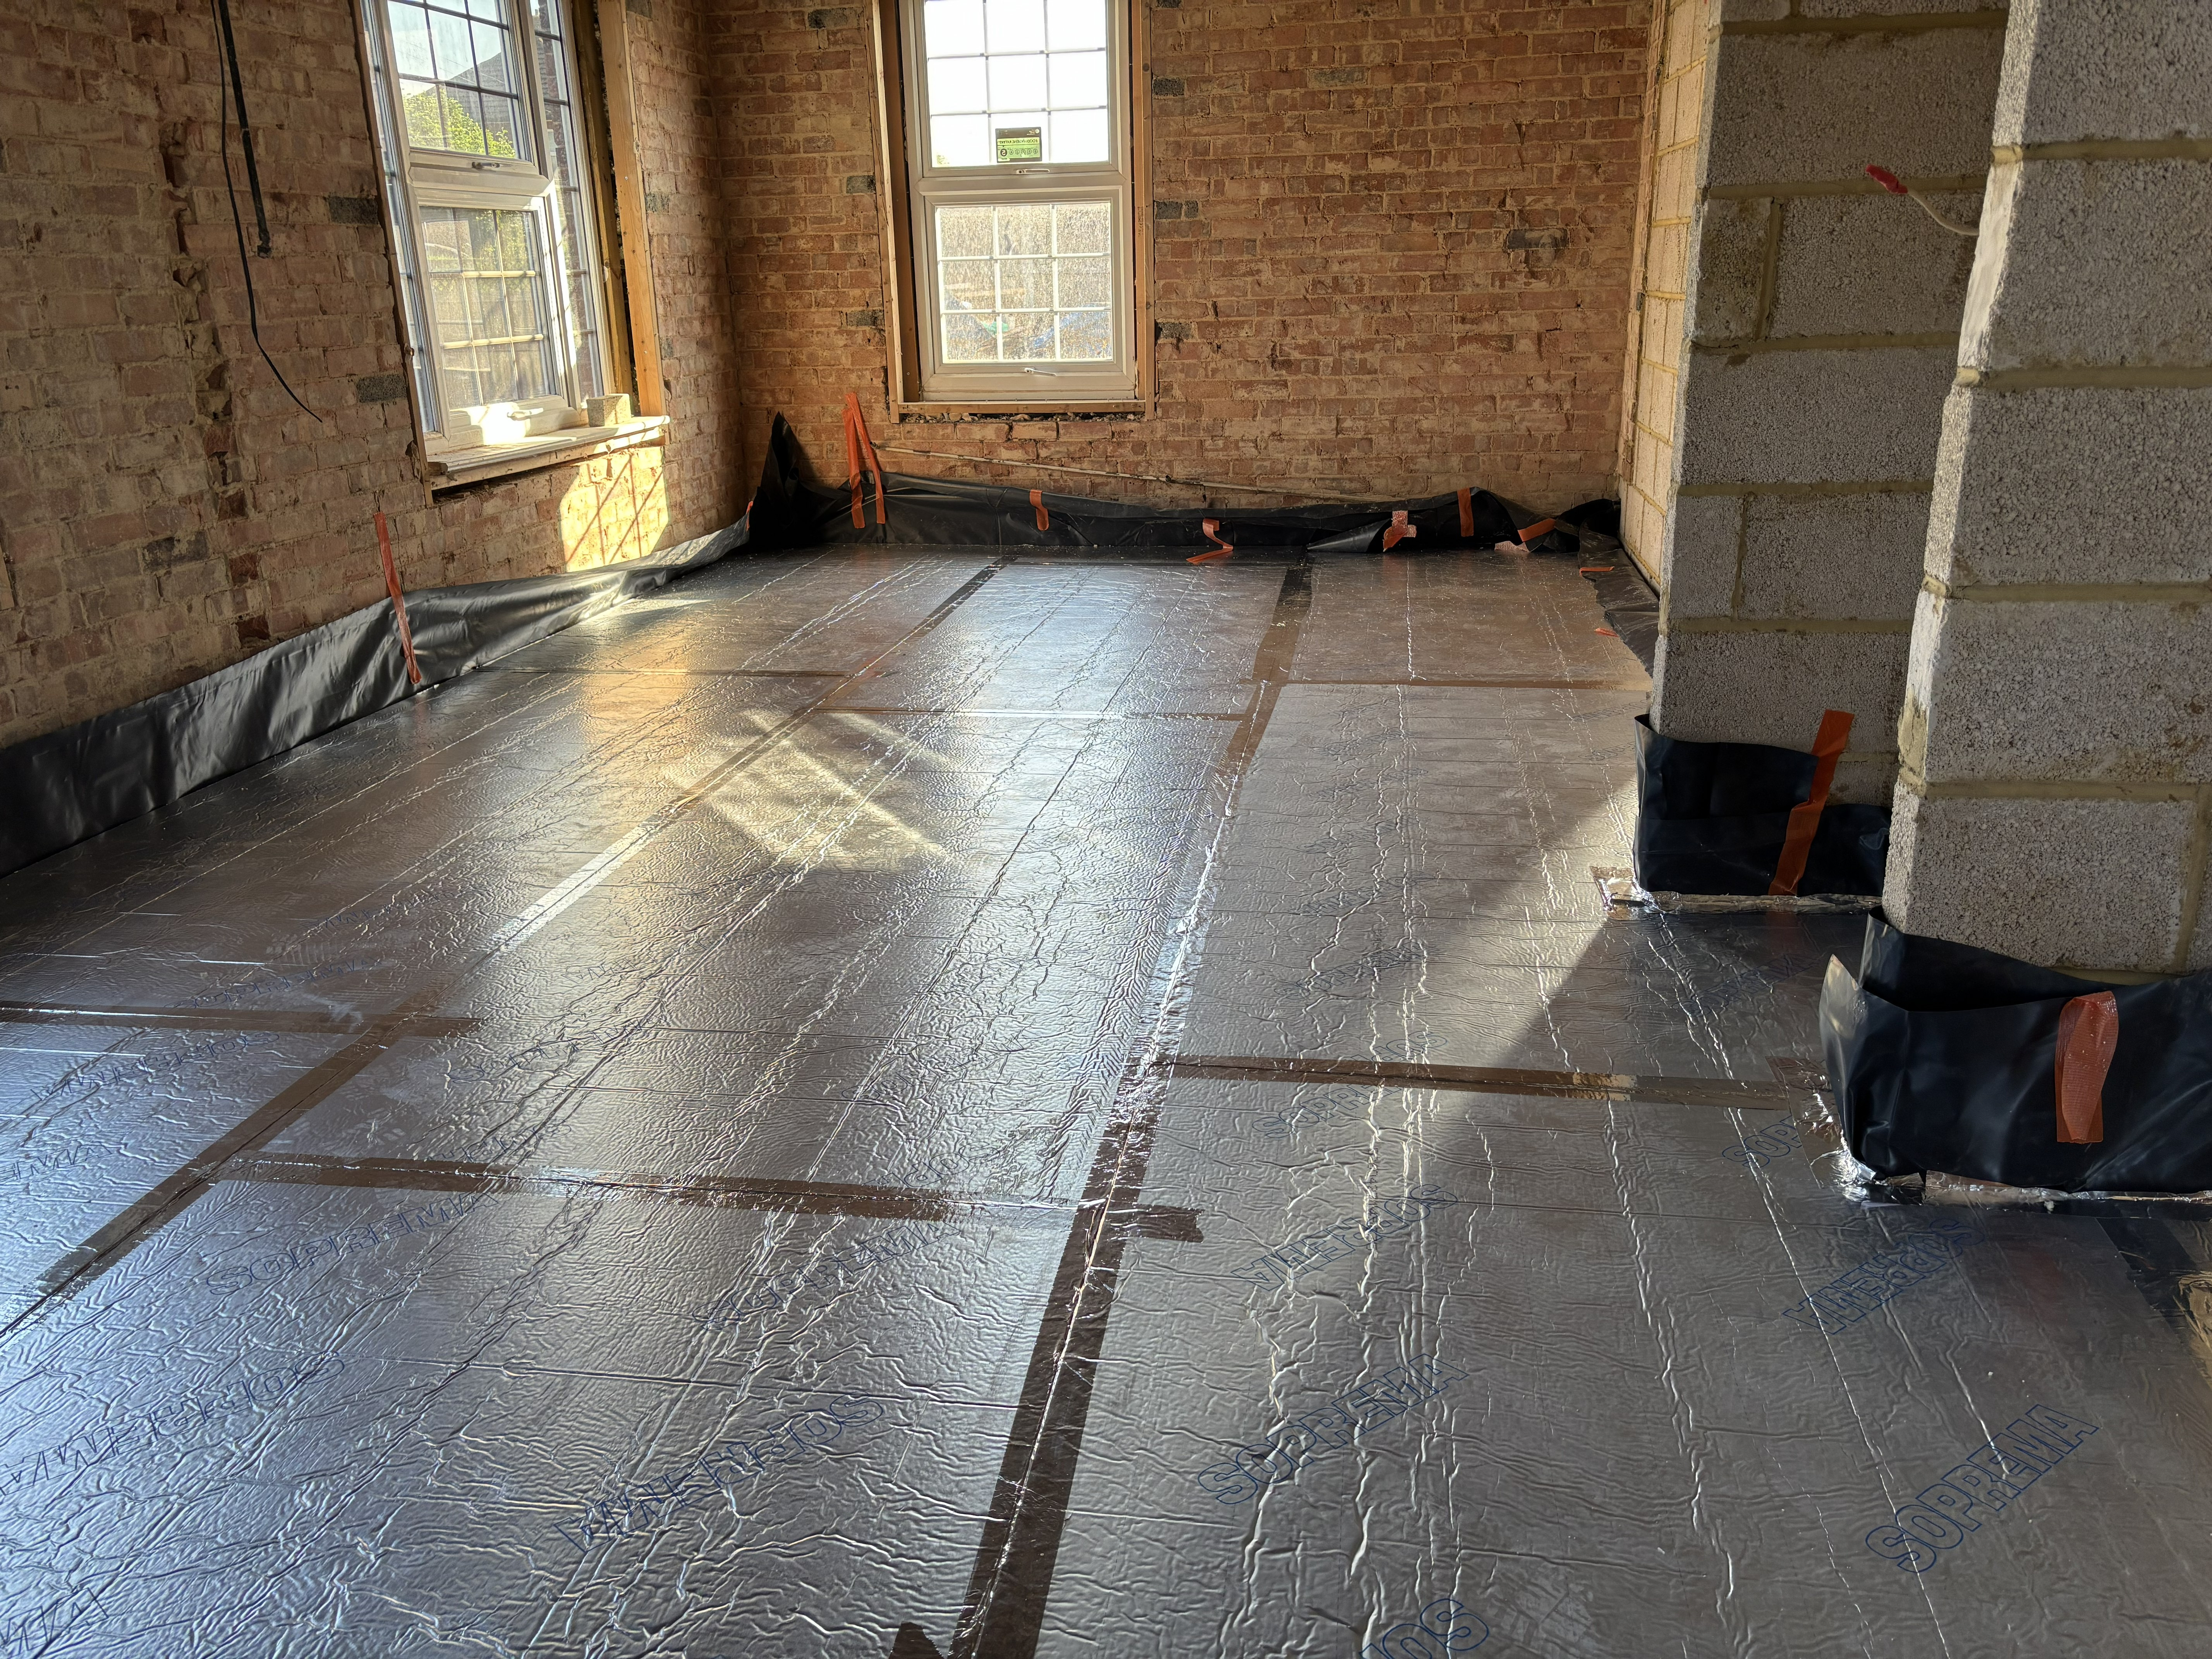
Various different elements of boarding out and soundproofing / insulation work being done.
nemqTqG.jpg

nemqu1f.jpg


Block work fixing around the windows where previous window replacement from box sash to double glazing only used wooden framing.
nemq5dl.jpg

nemqM1j.jpg


Boarding out with insulating boards
nemq772.jpg

nemq0Xe.jpg


Kitchen boarding out
nemq1Lu.jpg
 
Last edited:
Back
Top Bottom